302 - 43 FERNDALE DRIVE S
Ardagh, Barrie, L4N5W6
Listed by RE/MAX HALLMARK PEGGY HILL GROUP REALTY
$499,000
- 3 bedrooms
- 2 bathrooms
- 1 parking
Listed 55 days ago · MLS® S13717628
About this home
THIRD-FLOOR CORNER SUITE WITH NEARLY 1,500 SQ FT & TREETOP VIEWS! Southern exposure brings natural light through the suite throughout the day, with Bear Creek Eco Park filling the view from every window and a walkout from the living room to a covered 7 x 15 ft balcony overlooking the trees. The size is immediately noticeable, with a spacious living room and a separate dining room that gives meals and special occasions a space of their own. The kitchen offers long stretches of counter space, wood cabinetry and a tiled backsplash, while three bedrooms give you options beyond the typical condo floor plan. The primary bedroom has its own walk-in closet and private 4-piece ensuite, with a second full bathroom serving the remaining bedrooms. Well maintained by its original owner, the suite also includes in-suite laundry and one underground parking space. Bear Creek Eco Park and nearby trails are right outside for walks beneath the trees, with shopping, dining and Highway 400 close by. (id:66966)
Details
- Type
- Condo Apartment
- Basement
- None
- Garage
- Garage
- Property tax
- $5,004
- Maintenance fee
- $669/month
- Neighbourhood
- Ardagh
- Municipality
- Barrie (Ardagh)
Interior
- Bedrooms
- 3 above ground
- Fireplace
- No
- Appliances
- Washer, Refrigerator, Dishwasher, Stove, Dryer, Microwave, Window Coverings, Water Heater
Heating, cooling and services
- Heating
- Forced air, Natural gas
- Air conditioning
- Central air conditioning
Building and exterior
- Outdoor
- Brick
Parking
- Total parking
- 1
- Driveway and parking
- Garage, Underground
Condo
- Monthly fee
- $669
- Fee includes
- Common Area Maintenance, Insurance, Parking
Rooms
| Room | Level | Size | Features |
|---|---|---|---|
| Foyer | Main level | 1.63 × 3.04 m (5'4" × 10') | |
| Kitchen | Main level | 3.25 × 2.58 m (10'8" × 8'6") | |
| Dining room | Main level | 3.57 × 3.17 m (11'9" × 10'5") | |
| Living room | Main level | 5.73 × 5.18 m (18'10" × 17') | |
| Primary Bedroom | Main level | 3.64 × 5.11 m (11'11" × 16'9") | |
| Bedroom 2 | Main level | 3.8 × 3.58 m (12'6" × 11'9") | |
| Bedroom 3 | Main level | 2.96 × 3.56 m (9'9" × 11'8") | |
| Laundry room | Main level | 0.93 × 1.63 m (3'1" × 5'4") |
Location
Location is approximate. See nearby homes on the map
Listed by RE/MAX HALLMARK PEGGY HILL GROUP REALTY.

REALTOR®, REALTORS®, and the REALTOR® logo are certification marks that are owned by REALTOR® Canada Inc. and licensed exclusively to The Canadian Real Estate Association (CREA). These certification marks identify real estate professionals who are members of CREA and who must abide by CREA’s By-Laws, Rules, and the REALTOR® Code. The MLS® trademark and the MLS® logo are owned by CREA and identify the professional real estate services provided by members of CREA.
The information contained on this site is based in whole or in part on information that is provided by members of The Canadian Real Estate Association, who are responsible for its accuracy. CREA reproduces and distributes this information as a service for its members and assumes no responsibility for its accuracy.
Similar homes nearby
See more in Barrie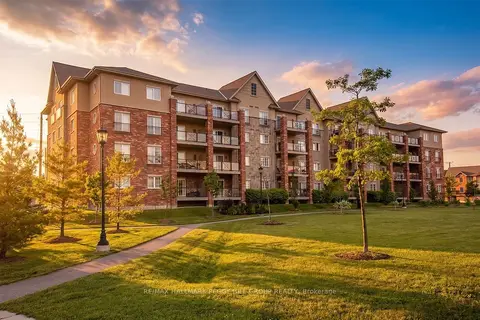 📷 23🎥 Tour
$499,000
≈ $2,185/mo mortgage · 20% down
3 bd2 ba1 pk1200-1399 ft²
39 Ferndale Drive S 112
Ardagh, Barrie
WaterfrontGO station 2.2 kmPark nearby
Condo Apartment · MLS® S13705860 · RE/MAX HALLMARK PEGGY HILL GROUP REALTY
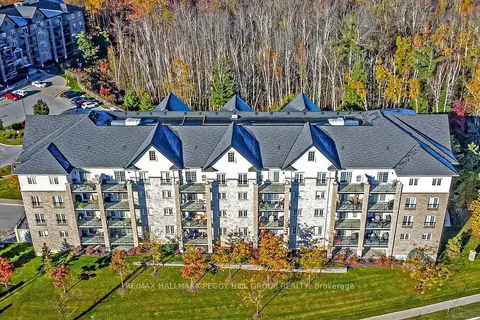 📷 14🎥 Tour
$499,000
≈ $2,185/mo mortgage · 20% down
3 bd2 ba1 pk1400-1599 ft²
40 Ferndale Drive S 402
Ardagh, Barrie
WaterfrontGO station 2.3 kmPark nearby
Condo Apartment · MLS® S13713326 · RE/MAX HALLMARK PEGGY HILL GROUP REALTY
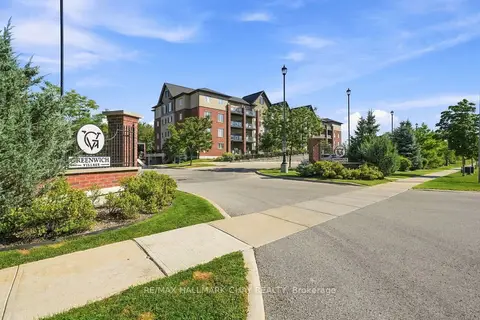 📷 39🎥 Tour
$504,900
≈ $2,211/mo mortgage · 20% down
2 bd2 ba2 pk1000-1199 ft²
5 Greenwich Street 207
Ardagh, Barrie
WaterfrontGO station 2.8 kmSchool 6 min walk
Condo Apartment · MLS® S13691148 · RE/MAX HALLMARK CHAY REALTY
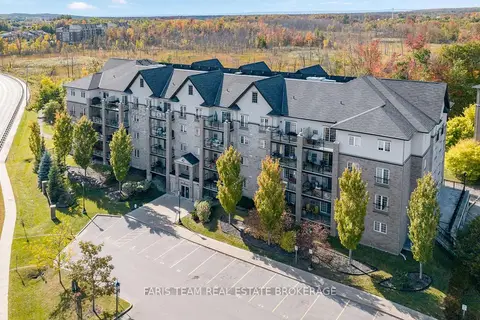 📷 21🎥 Tour
$480,000
≈ $2,102/mo mortgage · 20% down
3 bd2 ba1 pk1400-1599 ft²
42 Ferndale Drive S 212
Ardagh, Barrie
GO station 2.3 kmPark nearby
Condo Apartment · MLS® S13874982 · FARIS TEAM REAL ESTATE BROKERAGE
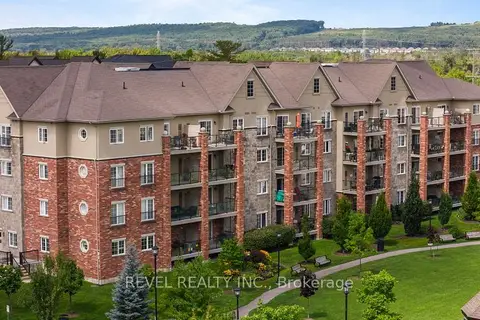 📷 33🎥 Tour
$475,000
Reduced $39,900 (↓ 8%)
≈ $2,080/mo mortgage · 20% down
2 bd2 ba1 pk1000-1199 ft²
39 Ferndale Drive S 106
Ardagh, Barrie
GO station 2.2 kmPark nearby
Common Element Condo · MLS® S13104142 · REVEL REALTY INC.
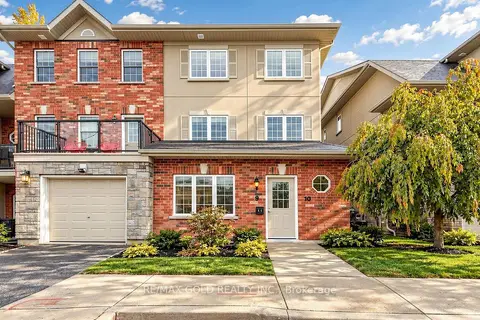 New
📷 17🎥 Tour
$470,000
≈ $2,058/mo mortgage · 20% down
2 bd1 ba1 pk700-799 ft²
57 Ferndale Drive S 9
Ardagh, Barrie
GO station 2.2 kmPark nearby
Condo Townhouse · MLS® S14104234 · RE/MAX GOLD REALTY INC.
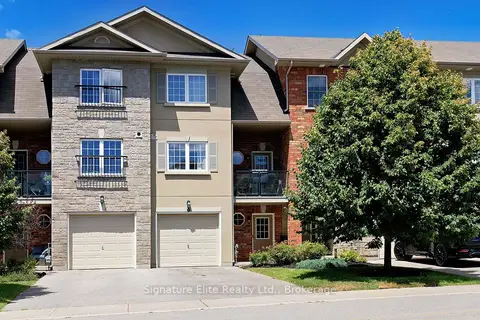 📷 41🎥 Tour
$465,000
≈ $2,036/mo mortgage · 20% down
3 bd4 ba3 pk1800-1999 ft²
57 Ferndale Drive S 7
Ardagh, Barrie
GO station 2.2 kmPark nearby
Condo Townhouse · MLS® S14030504 · Signature Elite Realty Ltd.
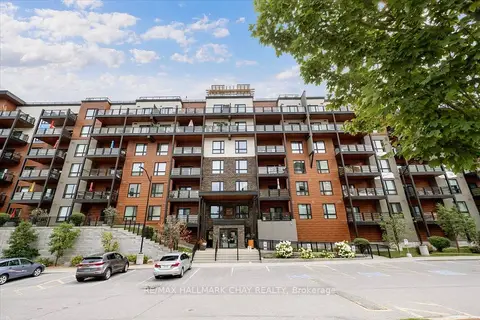 📷 24🎥 Tour
$464,900
≈ $2,036/mo mortgage · 20% down
2 bd2 ba1 pk1000-1199 ft²
302 Essa Road 203
Ardagh, Barrie
WaterfrontGO station 2.2 km
Condo Apartment · MLS® S13620792 · RE/MAX HALLMARK CHAY REALTY