302, 1111 15 Avenue SW
Beltline, Calgary, AB, T2R0S5
Listed by Real Broker
$155,000
- 1 bedrooms
- 1 bathrooms
- 1 parking
- 586 sq ft
Listed 147 days ago · MLS® A2314988
About this home
Welcome to urban living in the heart of Calgary’s vibrant Beltline! This well-maintained and exceptionally clean condo offers the perfect blend of comfort, convenience, and investment potential. Located in the newly updated Shy Lui building, this unit is ideal for first-time buyers, professionals, or investors looking to be close to all the energy of downtown living.Just steps from trendy cafés, restaurants, shopping, nightlife, and all the excitement of 17th Avenue, you’ll love the walkable lifestyle this location offers. The building has seen recent updates and pride of ownership is evident throughout. Inside, the unit offers a bright and functional layout with great use of space, making it both comfortable and practical.Whether you’re looking for a fantastic revenue property or an affordable opportunity to own in one of Calgary’s most sought-after inner-city communities, this Beltline condo is a must-see! (id:66966)
Details
- Type
- Condo Apartment
- Size
- 586 sq ft
- Property tax
- $933 (2025)
- Maintenance fee
- $600/month
- Neighbourhood
- Beltline
- Municipality
- Calgary
Interior
- Bedrooms
- 1 above ground
- Fireplace
- No
- Appliances
- Refrigerator, Dishwasher, Stove, Hood Fan
- Flooring
- Carpeted, Linoleum
Heating, cooling and services
- Heating
- Baseboard heaters
Building and exterior
- Year built
- 1969
- Exterior
- Poured concrete
- Outdoor
- Concrete, Brick
Parking
- Total parking
- 1
Condo
- Monthly fee
- $600
- Fee includes
- Condominium Amenities
Rooms
| Room | Level | Size | Features |
|---|---|---|---|
| 4pc Bathroom | Main level | 5.00 Ft x 6.92 Ft | |
| Bedroom | Main level | 12.00 Ft x 11.00 Ft | |
| Dining room | Main level | 7.08 Ft x 7.00 Ft | |
| Kitchen | Main level | 6.67 Ft x 7.00 Ft | |
| Living room | Main level | 17.50 Ft x 11.33 Ft |
Location
Location is approximate. See nearby homes on the map
Listed by Real Broker.

REALTOR®, REALTORS®, and the REALTOR® logo are certification marks that are owned by REALTOR® Canada Inc. and licensed exclusively to The Canadian Real Estate Association (CREA). These certification marks identify real estate professionals who are members of CREA and who must abide by CREA’s By-Laws, Rules, and the REALTOR® Code. The MLS® trademark and the MLS® logo are owned by CREA and identify the professional real estate services provided by members of CREA.
The information contained on this site is based in whole or in part on information that is provided by members of The Canadian Real Estate Association, who are responsible for its accuracy. CREA reproduces and distributes this information as a service for its members and assumes no responsibility for its accuracy.
Similar homes nearby
See more in Calgary 📷 31
$155,000
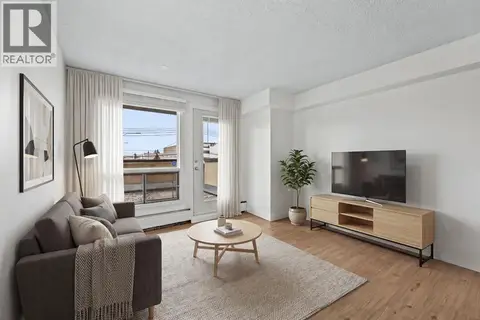
1 bd1 ba1 pk492 ft²
103, 1333 13 Avenue SW
Beltline, Calgary
Condo Apartment · MLS® A2334721 · Real Broker
 📷 32
$159,900
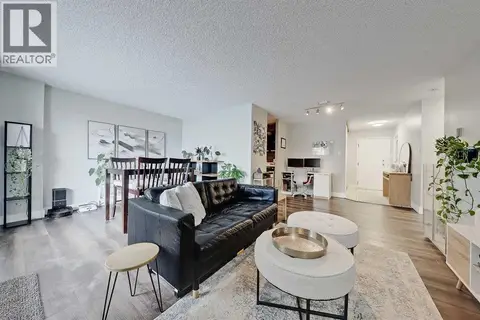
1 bd1 ba1 pk601 ft²
208, 1334 12 Avenue SW
Beltline, Calgary
Condo Apartment · MLS® A2348426 · The Real Estate District
 📷 38
$159,900
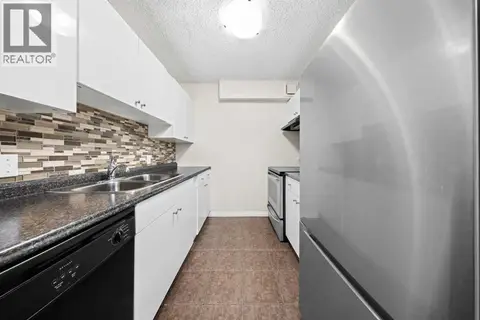
1 bd1 ba1 pk739 ft²
708, 718 12 Avenue SW
Beltline, Calgary
Condo Apartment · MLS® A2350412 · RE/MAX House of Real Estate
 📷 22
$159,900
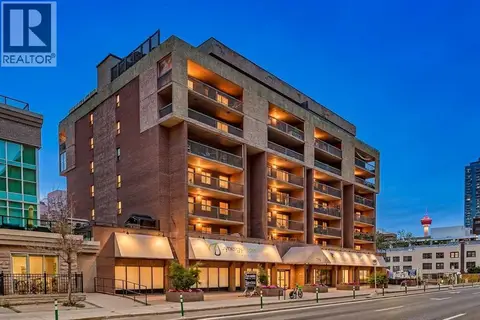
2 bd1 ba1 pk835 ft²
305, 718 12 Avenue SW
Beltline, Calgary
Condo Apartment · MLS® A2350564 · Real Broker
 📷 22
$150,000
1 bd1 ba1 pk731 ft²
408, 718 12 Avenue SW
Beltline, Calgary
Condo Apartment · MLS® A2335397 · eXp Realty
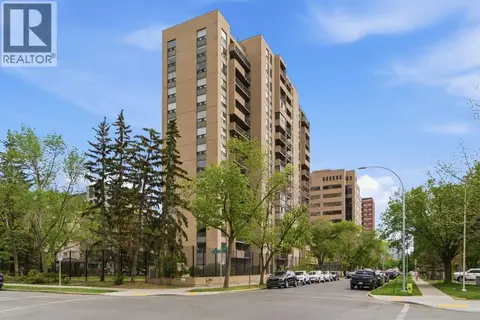 📷 42
$149,000
1 bd1 ba1 pk636 ft²
1513, 924 14 Avenue SW
Beltline, Calgary
Pool
Condo Apartment · MLS® A2351139 · Homecare Realty Ltd.
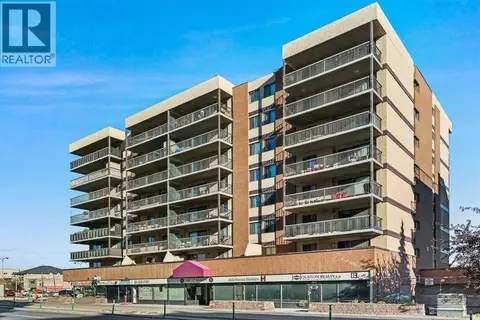
$164,900
2 bd1 ba1 pk896 ft²
202, 1334 12 Avenue SW
Beltline, Calgary
Condo Apartment · MLS® A2348364 · First Place Realty
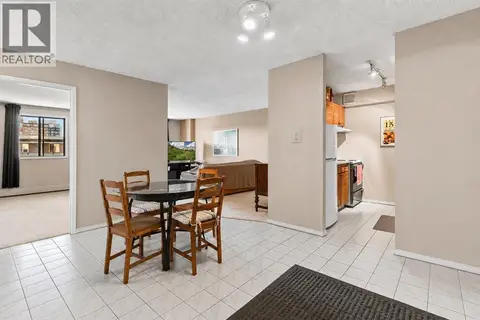 📷 25
$169,000
2 bd1 ba1 pk838 ft²
704, 718 12 Avenue SW
Beltline, Calgary
Fixer-upper
Condo Apartment · MLS® A2344671 · eXp Realty