301 EDGEWOOD STREET Unit# 12
Sarnia, N7S4X7
Listed by Royal LePage Key Realty
$2,000/mo
- 2 bedrooms
- 2 bathrooms
Listed 5 days ago · MLS® 26023964
About this home
Welcome to 301 Edgewood Street, Unit 12! This updated unit offers comfortable living space with a functional layout, 2 bedrooms, 1.5 bathrooms, and a finished basement providing additional space for relaxing, working, or entertaining. Enjoy the convenience of an updated interior and the extra versatility of a finished lower level. Offered at $2,000 per month plus utilities. (id:66966)
Details
- Type
- Condo Townhouse
- Maintenance fee
- $333/month
- Municipality
- Sarnia
- Rent increase limit
- Depends on when the unit was first lived in: before Nov. 15, 2018 it’s covered by Ontario’s yearly limit (2.1% in 2026); after, there’s no cap.
Interior
- Bedrooms
- 2 above ground
- Fireplace
- No
- Flooring
- Laminate, Ceramic/Porcelain, Cushion/Lino/Vinyl
Heating, cooling and services
- Heating
- Forced air, Natural gas, Furnace
- Air conditioning
- Central air conditioning
Building and exterior
- Year built
- 1977
- Foundation
- Concrete
- Outdoor
- Brick
Condo
- Monthly fee
- $333
- Fee includes
- Exterior Maintenance, Ground Maintenance
Rooms
| Room | Level | Size | Features |
|---|---|---|---|
| Laundry room | Basement | 14.60 x 15.20 | |
| Recreation room | Basement | 16.60 x 15.10 | |
| 4pc Bathroom | Second level | ||
| Bedroom | Second level | 12.10 x 13.40 | |
| Primary Bedroom | Second level | 13.50 x 15.20 | |
| 2pc Bathroom | Main level | ||
| Living room | Main level | 16.40 x 15.20 | |
| Dining room | Main level | 8.40 x 7.10 | |
| Kitchen | Main level | 6.00 x 8.00 |
Location
Location is approximate. See nearby homes on the map
Listed by Royal LePage Key Realty.

REALTOR®, REALTORS®, and the REALTOR® logo are certification marks that are owned by REALTOR® Canada Inc. and licensed exclusively to The Canadian Real Estate Association (CREA). These certification marks identify real estate professionals who are members of CREA and who must abide by CREA’s By-Laws, Rules, and the REALTOR® Code. The MLS® trademark and the MLS® logo are owned by CREA and identify the professional real estate services provided by members of CREA.
The information contained on this site is based in whole or in part on information that is provided by members of The Canadian Real Estate Association, who are responsible for its accuracy. CREA reproduces and distributes this information as a service for its members and assumes no responsibility for its accuracy.
Similar homes nearby
See more in Sarnia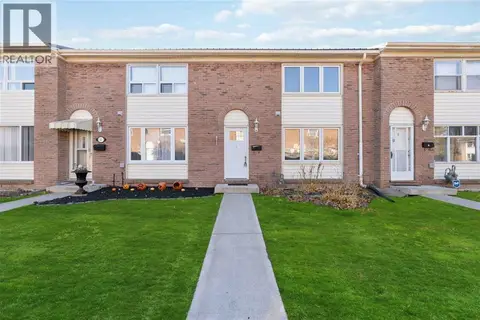 📷 25
$2,000/mo
3 bd2 ba
885 Carleton PLACE Unit# 3
Sarnia
Condo Townhouse · MLS® 26020477 · EXP REALTY, BROKERAGE
 📷 25
$1,990/mo
2 bd1 ba
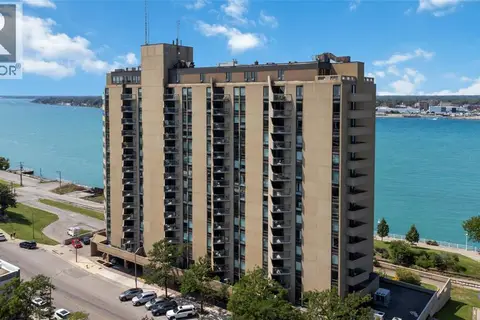
155 FRONT STREET North Unit# 1306
Sarnia
Waterfront
Condo Apartment · MLS® 26013675 · Royal LePage Key Realty
 📷 26
$1,700/mo
3 bd2 ba
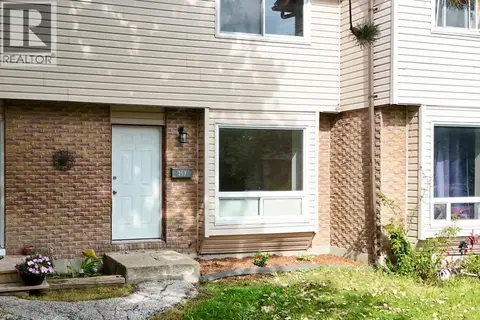
253 Hampton AVENUE
Sarnia
Condo Townhouse · MLS® 26025064 · INITIA REAL ESTATE (ONTARIO) LTD.