301 990 Doumac Ave
Cordova Bay, Saanich, BC, V8Y1M4
Listed by RE/MAX Camosun
$1,099,000
- 2 bedrooms
- 2 bathrooms
- 1 parking
- 1300 sq ft
Listed 23 days ago · MLS® 1050989
About this home
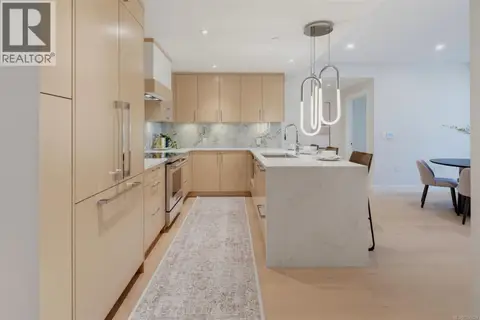
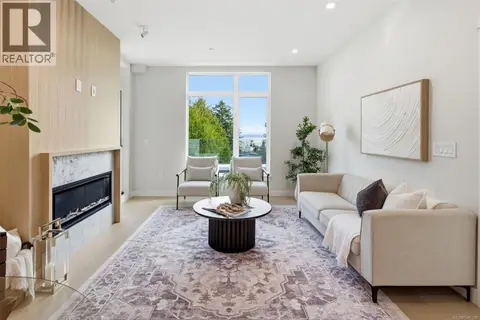
Large 2 bed, 2 bath + South facing den with window!! Just 5 homes left. Why Buy Small? This home offers 1,300 sqft and exceptional value at just $845/sqft—among the best in the area. Offering some of the largest and most functional new construction homes, this is a rare combination of space and value. Enjoy spacious interiors, large decks with gas connection, oversized storage, EV-ready secure parking, and dedicated bike storage. Built Green for long-term efficiency. Developed by award-winning Città Group, this boutique collection of 17 homes showcases West Coast design just steps to the beach. Move in today. **Limited-time: GST INCLUDED for the next 1 purchaser** (id:66966)
Details
- Type
- Condo Apartment
- Size
- 1300 sq ft
- Garage
- Garage
- Property tax
- $5,047
- Maintenance fee
- $496/month
- Neighbourhood
- Cordova Bay
- Municipality
- Saanich
Interior
- Fireplace
- Yes
- Appliances
- Washer, Refrigerator, Dryer, Microwave
Heating, cooling and services
- Heating
- Heat Pump, Baseboard heaters, Electric
- Air conditioning
- Air Conditioned
Building and exterior
- Year built
- 2025
Parking
- Total parking
- 1
- Driveway and parking
- Attached Garage, Garage
Condo
- Monthly fee
- $496
- View
- Ocean view
- Security
- Sprinkler System-Fire, Fire alarm system
Rooms
| Room | Level | Size | Features |
|---|---|---|---|
| Bathroom | Main level | 4-Piece | |
| Den | Main level | 2.13 × 3.35 m (7' × 11') | |
| Bedroom | Main level | 3.96 × 3.35 m (13' × 11') | |
| Ensuite | Main level | 4-Piece | |
| Primary Bedroom | Main level | 4.27 × 4.57 m (14' × 15') | |
| Living room | Main level | 4.27 × 4.57 m (14' × 15') | |
| Dining room | Main level | 2.44 × 4.88 m (8' × 16') | |
| Kitchen | Main level | 4.57 × 4.88 m (15' × 16') | |
| Patio | Main level | 4.27 × 2.44 m (14' × 8') |
Location
Location is approximate. See nearby homes on the map
Listed by RE/MAX Camosun.

REALTOR®, REALTORS®, and the REALTOR® logo are certification marks that are owned by REALTOR® Canada Inc. and licensed exclusively to The Canadian Real Estate Association (CREA). These certification marks identify real estate professionals who are members of CREA and who must abide by CREA’s By-Laws, Rules, and the REALTOR® Code. The MLS® trademark and the MLS® logo are owned by CREA and identify the professional real estate services provided by members of CREA.
The information contained on this site is based in whole or in part on information that is provided by members of The Canadian Real Estate Association, who are responsible for its accuracy. CREA reproduces and distributes this information as a service for its members and assumes no responsibility for its accuracy.
Similar homes nearby
See more in Saanich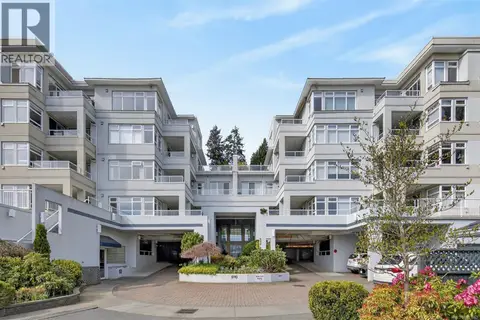 📷 67
$1,098,000
2 bd3 ba1 pk2084 ft²
206 5110 Cordova Bay Rd
Cordova Bay, Saanich
Pool
Condo Apartment · MLS® 1031853 · Macdonald Realty Victoria
$1,200,000
0 bd0 ba4 pk
5187 KARTAR Pl
Cordova Bay, Saanich
Vacant Land · MLS® 1052873 · Team 3000 Realty Ltd
 📷 30
$1,235,000
2 bd2 ba1 pk1122 ft²
201 5229 Cordova Bay Rd
Cordova Bay, Saanich
Condo Apartment · MLS® 1050029 · Rennie & Associates Realty Ltd.
 📷 43
$1,249,000
2 bd2 ba1 pk1658 ft²
106 5329 Cordova Bay Rd
Cordova Bay, Saanich
Condo Apartment · MLS® 1051148 · Macdonald Realty Victoria
 📷 33
$1,255,000
2 bd2 ba1 pk1122 ft²
301 5229 Cordova Bay Rd
Cordova Bay, Saanich
Condo Apartment · MLS® 1047358 · Rennie & Associates Realty Ltd.
 📷 25
$929,000
2 bd2 ba1 pk1228 ft²
305 990 Doumac Ave
Cordova Bay, Saanich
Condo Apartment · MLS® 1051051 · RE/MAX Camosun
 📷 26
$899,000
2 bd2 ba1 pk1228 ft²
205 990 Doumac Ave
Cordova Bay, Saanich
Condo Apartment · MLS® 1051987 · RE/MAX Camosun
 📷 49
$898,000
2 bd3 ba1 pk2331 ft²
306 5110 Cordova Bay Rd
Cordova Bay, Saanich
Pool
Condo Apartment · MLS® 1038981 · eXp Realty