301 8067 207 STREET
Langley, BC, V2Y0N9
Listed by Parallel 49 Realty
$499,900
- 1 bedrooms
- 1 bathrooms
- 2 parking
- 827 sq ft
Listed 65 days ago · MLS® R3156362
About this home
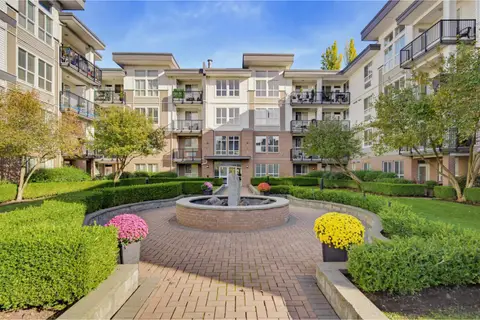
Welcome to Parkside at Yorkson Creek by Quadra Homes, one of Willoughby's most sought-after communities. This spacious 827 sq. ft. 1 Bedroom+ Den home offers a highly functional layout , with the den ideal for a home office, nursery, or guest space. Enjoy year-round living with the signature glass-enclosed solarium and built-in air conditioning f or added comfort. The gourmet kitchen features a gas stove, granite countertops , stainless steel appliances, and abundant cabinetry. Unwind in the spa-inspired bathroom complete with double sinks, a separate soaker tub, heated floors, and a walk-in shower. Additional highlights include generous in-suite storage, 1 private roll-up storage l ocker, and 2 parking stalls. Located just steps fr om parks, trails, schools, Willoughby Town Centre, restau (id:66966)
Details
- Type
- Condo Apartment
- Style
- Other
- Size
- 827 sq ft
- Basement
- None, Unknown
- Property tax
- $1,751 (2026)
- Maintenance fee
- $469/month
- Municipality
- Langley
Interior
- Fireplace
- No
- Appliances
- Washer, Refrigerator, Dishwasher, Range, Dryer, Microwave
Heating, cooling and services
- Heating
- Baseboard heaters
- Air conditioning
- Air Conditioned
- Water and sewer
- Sanitary sewer
Building and exterior
- Year built
- 2015
Parking
- Total parking
- 2
- Driveway and parking
- Underground
Condo
- Monthly fee
- $469
- View
- City view
Location
Location is approximate. See nearby homes on the map
Listed by Parallel 49 Realty.

REALTOR®, REALTORS®, and the REALTOR® logo are certification marks that are owned by REALTOR® Canada Inc. and licensed exclusively to The Canadian Real Estate Association (CREA). These certification marks identify real estate professionals who are members of CREA and who must abide by CREA’s By-Laws, Rules, and the REALTOR® Code. The MLS® trademark and the MLS® logo are owned by CREA and identify the professional real estate services provided by members of CREA.
The information contained on this site is based in whole or in part on information that is provided by members of The Canadian Real Estate Association, who are responsible for its accuracy. CREA reproduces and distributes this information as a service for its members and assumes no responsibility for its accuracy.
Similar homes nearby
See more in Langley 📷 30
$499,900
1 bd1 ba1 pk677 ft²
202 7506 199A STREET
Langley
Condo Apartment · MLS® R3129799 · Royal LePage West Real Estate Services
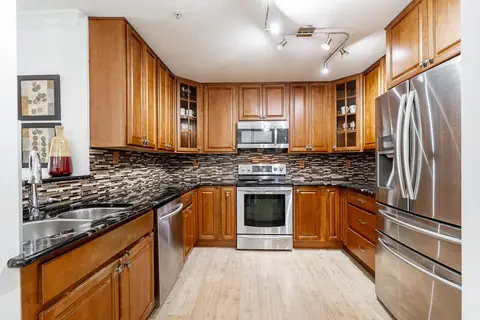 📷 28
$499,900
2 bd2 ba1 pk1011 ft²
211 20881 56 AVENUE
Langley
Condo Apartment · MLS® R3136329 · Sutton Premier Realty
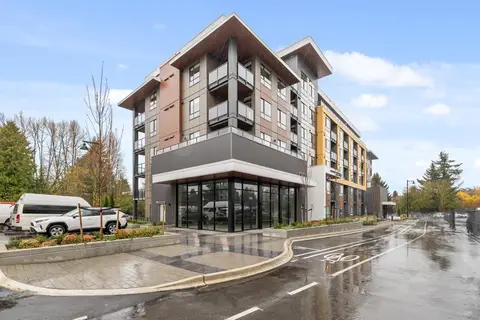 📷 30
$499,900
2 bd2 ba1 pk740 ft²
207 27249 ALDERGROVE TOWN CENTRE DRIVE
Langley
Condo Apartment · MLS® R3156203 · Macdonald Realty (Surrey/152)
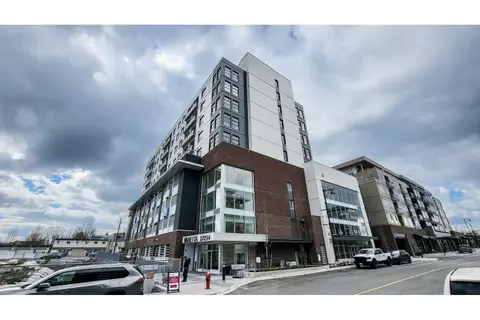 📷 27
$499,900
3 bd2 ba1 pk885 ft²
711 27254 ALDERGROVE TOWN CENTRE DRIVE
Langley
Condo Apartment · MLS® R3157956 · YPA Your Property Agent
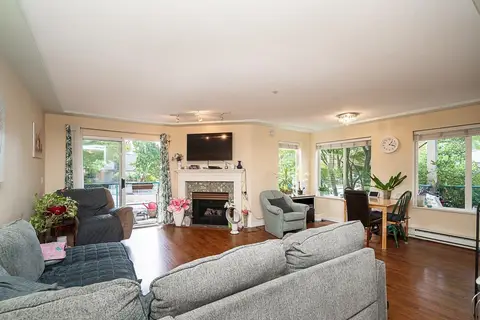 📷 36
$499,900
2 bd2 ba1 pk1255 ft²
209 20443 53 AVENUE
Langley
Condo Apartment · MLS® R3165372 · eXp Realty
 New
📷 39
$499,900
2 bd1 ba2 pk1184 ft²
409 5430 201 STREET
Langley
Condo Apartment · MLS® R3177126 · RE/MAX Treeland Realty
 📷 9
$499,990
2 bd1 ba1 pk653 ft²
A416 19936 77 AVENUE
Langley
Condo Apartment · MLS® R3175212 · RE/MAX Westcoast
 📷 25
$499,999
2 bd1 ba1 pk654 ft²
316 5638 201A STREET
Langley
Condo Apartment · MLS® R3108833 · Magsen Realty Inc.