301 58532 Range Road 113
Lottie Lake Estate, Rural St. Paul County, AB, T0A3A0
Listed by Property Plus Realty Ltd.
$269,000
- 6 bedrooms
- 3 bathrooms
- 1701 sq ft
Listed 13 days ago · MLS® E4512427
About this home
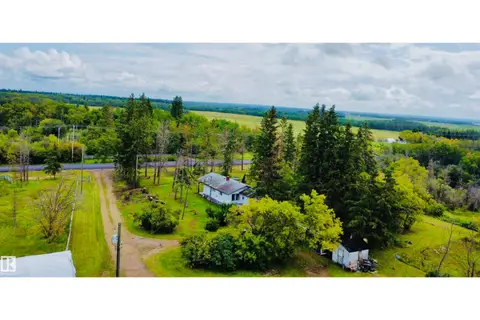
Welcome to Lottie Lake! This one and a half story home has a total of six bedrooms with a large main floor family room, an office, a large pantry and a two piece bathroom. The upper floor has four of the bedrooms as well as a four piece bathroom and the laundry room. In the basement you will find a large rec room, two more bedrooms and a four piece bathroom with a jetted tub. Outside you have 1.18 acres of well treed property. A two tiered deck and private backyard along with walking and quad trails throughout the remainder of the property. There is plenty of parking outside as well as a detached triple car garage/shop. If you were looking for a home that offers peace and quiet nestled among a well treed lot that is close to town, then you have found it. (id:66966)
Details
- Type
- Detached
- Size
- 1701 sq ft
- Basement
- Finished, Full
- Garage
- Garage
- Neighbourhood
- Lottie Lake Estate
- Municipality
- Rural St. Paul County
Interior
- Fireplace
- No
- Appliances
- Washer, Refrigerator, Dishwasher, Stove, Dryer, Oven - Built-In, Hood Fan, Window Coverings
Heating, cooling and services
- Heating
- Forced air
Building and exterior
- Year built
- 1982
Parking
- Driveway and parking
- Detached Garage, Oversize
Rooms
| Room | Level | Size | Features |
|---|---|---|---|
| Living room | Main level | 5.41 × 3.44 m (17'9" × 11'3") | |
| Dining room | Main level | 3.72 × 2.68 m (12'2" × 8'10") | |
| Kitchen | Above | ||
| Family room | Basement | 7.64 × 3.6 m (25'1" × 11'10") | |
| Den | Main level | 3.46 × 2.47 m (11'4" × 8'1") | |
| Primary Bedroom | Upper Level | 3.63 × 3.31 m (11'11" × 10'10") | |
| Bedroom 2 | Upper Level | 3.06 × 2.39 m (10' × 7'10") | |
| Bedroom 3 | Upper Level | 2.89 × 2.13 m (9'6" × 7') | |
| Bedroom 4 | Upper Level | 2.7 × 2.23 m (8'10" × 7'4") | |
| Bedroom 5 | Basement | 4.06 × 3.45 m (13'4" × 11'4") | |
| Bedroom 6 | Basement | 2.62 × 2.46 m (8'7" × 8'1") | |
| Pantry | Main level | 3 × 1.38 m (9'10" × 4'6") | |
| Laundry room | Upper Level | 2.16 × 1.88 m (7'1" × 6'2") |
Location
Location is approximate. See nearby homes on the map
Listed by Property Plus Realty Ltd..

REALTOR®, REALTORS®, and the REALTOR® logo are certification marks that are owned by REALTOR® Canada Inc. and licensed exclusively to The Canadian Real Estate Association (CREA). These certification marks identify real estate professionals who are members of CREA and who must abide by CREA’s By-Laws, Rules, and the REALTOR® Code. The MLS® trademark and the MLS® logo are owned by CREA and identify the professional real estate services provided by members of CREA.
The information contained on this site is based in whole or in part on information that is provided by members of The Canadian Real Estate Association, who are responsible for its accuracy. CREA reproduces and distributes this information as a service for its members and assumes no responsibility for its accuracy.
Similar homes nearby
See more in Rural St. Paul County 📷 29
$240,000
2 bd2 ba1168 ft²
218 58532 Range Road 113
Lottie Lake Estate, Rural St. Paul County
Detached · MLS® E4460003 · RE/MAX Bonnyville Realty
 📷 26
$279,900
2 bd1 ba1208 ft²
603 59201 RNG ROAD 95
Vincent Lake, Rural St. Paul County
Detached · MLS® E4464718 · Century 21 Poirier Real Estate
 📷 66
$279,900
1 bd1 ba568 ft²
7006 TWP RD 583
None, Rural St. Paul County
Recreational · MLS® E4499492 · Century 21 Poirier Real Estate
 📷 58
$285,000
2 bd1 ba1041 ft²
58410 Rng Rd 95
None, Rural St. Paul County
Detached · MLS® E4503564 · Century 21 Poirier Real Estate
 📷 47
$249,900
3 bd2 ba1493 ft²
#840 11013 28 HI
Upper Mann Lake, Rural St. Paul County
Detached · MLS® E4509920 · RE/MAX Bonnyville Realty
 📷 57
$289,000
5 bd905 ft²
A&B 11031 HGHWAY 28
Upper Mann Lake, Rural St. Paul County
Detached · MLS® E4499421 · Century 21 Masters
 📷 34
$289,000
4 bd2 ba1196 ft²
549 60017 RNG ROAD 110 A
Lower Mann Lake, Rural St. Paul County
Detached · MLS® E4510664 · Century 21 Masters
 📷 50
$239,000
3 bd1 ba8 pk1054 ft²
7204 Twp Rd 570A
None, Rural St. Paul County
Ravine lot
Detached · MLS® E4508109 · Lakeland Realty