301 4 Avenue
Bassano, AB, T0J0B0
Listed by Royal LePage Community Realty
$349,900
- 3+3 bedrooms
- 4 bathrooms
- 6 parking
- 1802 sq ft
Listed 71 days ago · MLS® A2335069
About this home
Wow! Wow! Wow! One of Bassano's best locations, right across the street from the iconic outdoor pool, the Centennial Arena & K-12 school has come to market. Imagine how easy life is when you can watch your children walk to school from the front window. How often would you swim, golf, skate, curl or play pickleball when it is 5 minutes away & so affordable? 6 bdrm, 3 1/2 bath bungalow has seen many recent high value upgrades; vinyl siding, shingles, windows, kitchen, baths, flooring & more. Generous front entry hall feels grand & practical; it's spacious enough for family storage & a bench, opening to the front living room & classic stonework fireplace. Separate area off living room would make a wonderful children's play area, library, home office or formal dining. The kitchen, eating area & family room host the secret to great gatherings & all ages entertaining. Neutral, bright renovated kitchen has miles of modern soft close cabinetry & countertops, an island worktop & an attractive bar / buffet line. There will never be too many cooks in a kitchen this roomy & organized. All newer kitchen appliances too. Access to spanning back deck from kitchen / eating area with a covered portion for all weather bbq-ing & open space for sunny morning coffee & admiring your container garden. Handy 2 pc bath at back entry & main floor laundry. Three very generous bdrms on main floor, each with closet organizers & closet lights. 4 PC bath completely renovated with all new fixtures, attractive West Coast design inspired vanity & storage tower. Primary bdrm hosts the largest king bdrm suite you can find with large open closet. Ensuite bath has been planned & purchased; new fixtures are ready to be installed & finished with your personal touches. Fully finished basement has separate lower level entry & is well laid out as a potential secondary suite, subject to approval of Town of Bassano Land Use Bylaw (#921/21.) Huge recreation room, wet bar with 220 electrical & large windows make for a living space that doesn't feel like a basement. Three large bdrms & renovated 4 PC bath. Additional bsmt laundry hookups. Lots of storage with understair area & workshop room. All windows up & down have been updated with newer vinyl & high end, custom window coverings throughout. Oversized corner lot makes this home feel very private & there's room for future garage. Lots of off street parking, a gate that opens up for your golf cart & storage shed. Compare square footage & price to other homes on the market; your mind will be made up. You might not see the low stress, active lifestyle benefits in these photos but living within walking distance to school, children's activities & so much recreation is a tremendous time & money saver with health perks. Tour this quality home virtually by clicking on the video icon. Be in your new home & settled before school begins! QUICK POSSESSION. (id:66966)
Details
- Type
- Detached
- Style
- Bungalow
- Size
- 1802 sq ft
- Basement
- Finished, Full, Separate entrance
- Property tax
- $3,794 (2026)
- Municipality
- Bassano
Interior
- Bedrooms
- 3 above ground + 3 below
- Fireplace
- Yes
- Appliances
- Refrigerator, Dishwasher, Stove, Washer & Dryer
- Flooring
- Carpeted, Ceramic Tile, Vinyl Plank
Heating, cooling and services
- Heating
- Forced air
- Air conditioning
- Central air conditioning
Building and exterior
- Style
- Bungalow
- Year built
- 1983
- Foundation
- Poured Concrete
- Outdoor
- Vinyl siding
Parking
- Total parking
- 6
- Driveway and parking
- Parking Pad
Rooms
| Room | Level | Size | Features |
|---|---|---|---|
| Kitchen | Main level | 13.25 Ft x 16.58 Ft | |
| Dining room | Main level | 13.25 Ft x 14.42 Ft | |
| Living room | Main level | 13.25 Ft x 17.92 Ft | |
| Other | Main level | 9.50 Ft x 11.67 Ft | |
| Primary Bedroom | Main level | 14.33 Ft x 14.92 Ft | |
| Bedroom | Main level | 9.92 Ft x 12.00 Ft | |
| Bedroom | Main level | 9.92 Ft x 11.17 Ft | |
| 4pc Bathroom | Main level | .00 Ft x .00 Ft | |
| 3pc Bathroom | Main level | .00 Ft x .00 Ft | |
| 2pc Bathroom | Main level | .00 Ft x .00 Ft | |
| Laundry room | Main level | 6.50 Ft x 7.67 Ft | |
| Recreational, Games room | Basement | 13.33 Ft x 23.50 Ft | |
| Recreational, Games room | Basement | 13.17 Ft x 24.92 Ft | |
| Storage | Basement | 5.25 Ft x 12.67 Ft | |
| Bedroom | Basement | 13.17 Ft x 13.67 Ft | |
| Bedroom | Basement | 13.33 Ft x 14.75 Ft | |
| Bedroom | Basement | 13.33 Ft x 10.50 Ft | |
| 3pc Bathroom | Basement | .00 Ft x .00 Ft | |
| Laundry room | Basement | 9.83 Ft x 7.25 Ft |
Location
Location is approximate. See nearby homes on the map
Listed by Royal LePage Community Realty.

REALTOR®, REALTORS®, and the REALTOR® logo are certification marks that are owned by REALTOR® Canada Inc. and licensed exclusively to The Canadian Real Estate Association (CREA). These certification marks identify real estate professionals who are members of CREA and who must abide by CREA’s By-Laws, Rules, and the REALTOR® Code. The MLS® trademark and the MLS® logo are owned by CREA and identify the professional real estate services provided by members of CREA.
The information contained on this site is based in whole or in part on information that is provided by members of The Canadian Real Estate Association, who are responsible for its accuracy. CREA reproduces and distributes this information as a service for its members and assumes no responsibility for its accuracy.
Similar homes nearby
See more in Bassano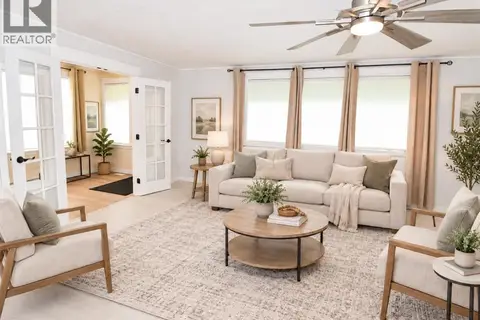 📷 50
$385,000
3+2 bd5 ba4 pk1440 ft²
606 4 Street
Bassano
Pool
Detached · MLS® A2345607 · MaxWell Capital Realty - Brooks