301 2461 Gateway Rd
Florence Lake, Langford, BC, V9B5X3
Listed by Pemberton Holmes Ltd.
$499,000
- 2 bedrooms
- 2 bathrooms
- 1 parking
- 966 sq ft
Listed 238 days ago · MLS® 1026967
About this home
CORNER UNIT with a huge (385 sf) wrap-around balcony, perfect for year-around enjoyment. This is the gem of Sky Gate. All conveniences in this 4-year-old home include heat pump heating and cooling, luxury vinyl flooring, a perfectly appointed kitchen with soft-close cabinetry, premium stainless steel appliances and quartz countertops and an in-suite laundry room with storage. Each bedroom is thoughtfully placed in separate wings for maximum privacy. The primary suite includes a luxurious 3-piece ensuite, while the second bedroom has access to a stylish 4-piece washroom. This unit comes with one secure parking stall with EV charger and an adjacent storage space. SkyGate amenities include a fitness centre, EV charging stations, a roof-top patio, a dog run, community gardens, a social lounge and bike storage. Nearby are restaurants, shopping and grocery stores as well parks and trails. Just 20 minutes to downtown Victoria. (id:66966)
Details
- Type
- Condo Apartment
- Size
- 966 sq ft
- Property tax
- $2,762
- Maintenance fee
- $385/month
- Neighbourhood
- Florence Lake
- Municipality
- Langford
Interior
- Fireplace
- No
- Appliances
- Washer, Refrigerator, Dryer
Heating, cooling and services
- Heating
- Heat Pump, Baseboard heaters
- Air conditioning
- Air Conditioned
Building and exterior
- Year built
- 2022
Parking
- Total parking
- 1
- Driveway and parking
- Underground
Condo
- Monthly fee
- $385
Rooms
| Room | Level | Size | Features |
|---|---|---|---|
| Balcony | Main level | 3.05 × 2.44 m (10' × 8') | |
| Living room | Main level | 3.66 × 3.35 m (12' × 11') | |
| Ensuite | Main level | 3.05 × 1.52 m (10' × 5') | |
| Bedroom | Main level | 3.05 × 3.35 m (10' × 11') | |
| Balcony | Main level | 2.74 × 8.23 m (9' × 27') | |
| Laundry room | Main level | 3.05 × 2.13 m (10' × 7') | |
| Bedroom | Main level | 3.05 × 3.96 m (10' × 13') | |
| Dining room | Main level | 3.66 × 2.74 m (12' × 9') | |
| Kitchen | Main level | 3.05 × 3.05 m (10' × 10') | |
| Bathroom | Main level | 3.05 × 1.52 m (10' × 5') |
Location
Location is approximate. See nearby homes on the map
Listed by Pemberton Holmes Ltd..

REALTOR®, REALTORS®, and the REALTOR® logo are certification marks that are owned by REALTOR® Canada Inc. and licensed exclusively to The Canadian Real Estate Association (CREA). These certification marks identify real estate professionals who are members of CREA and who must abide by CREA’s By-Laws, Rules, and the REALTOR® Code. The MLS® trademark and the MLS® logo are owned by CREA and identify the professional real estate services provided by members of CREA.
The information contained on this site is based in whole or in part on information that is provided by members of The Canadian Real Estate Association, who are responsible for its accuracy. CREA reproduces and distributes this information as a service for its members and assumes no responsibility for its accuracy.
Similar homes nearby
See more in Langford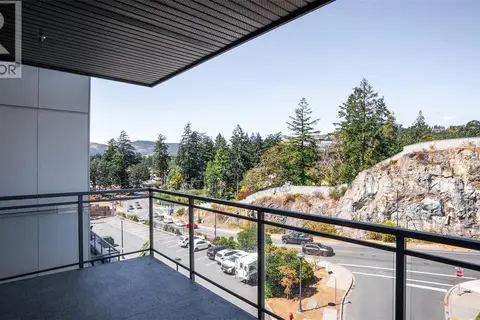 📷 30
$499,000
2 bd2 ba2 pk897 ft²
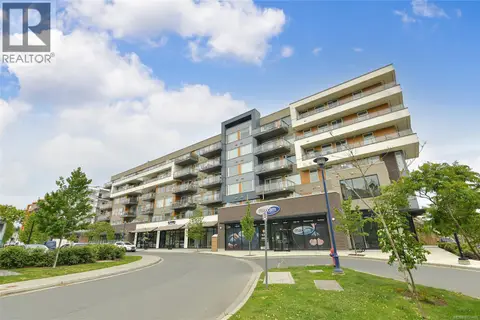
412 967 Whirlaway Cres
Florence Lake, Langford
Condo Apartment · MLS® 1052016 · Royal LePage Coast Capital - Chatterton
 📷 27
$499,900
2 bd2 ba1 pk889 ft²
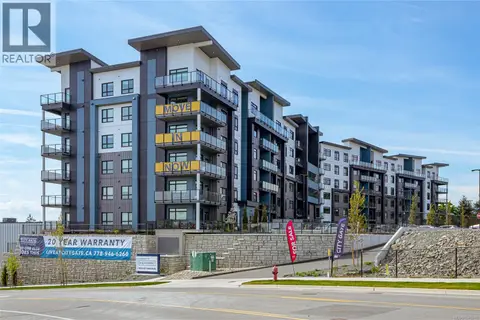
404 967 Whirlaway Cres
Florence Lake, Langford
Condo Apartment · MLS® 1051486 · RE/MAX Camosun
 📷 36
$504,900
2 bd2 ba1 pk955 ft²
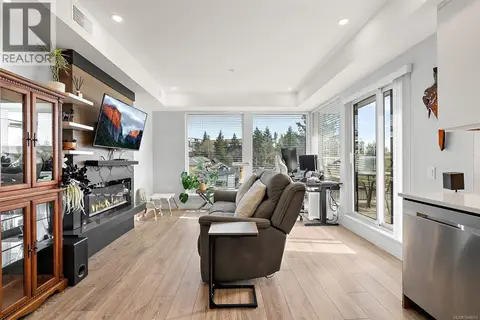
511 2390 City Gate Blvd
Florence Lake, Langford
Condo Apartment · MLS® 1046371 · RE/MAX Camosun
 📷 30
$485,999
2 bd1 ba1 pk764 ft²
412 950 WHIRLAWAY Cres
Florence Lake, Langford
Condo Apartment · MLS® 1048065 · Coldwell Banker Oceanside Real Estate
 📷 37
$519,900
2 bd2 ba1 pk955 ft²
509 2390 City Gate Blvd
Florence Lake, Langford
Condo Apartment · MLS® 1043054 · RE/MAX Camosun
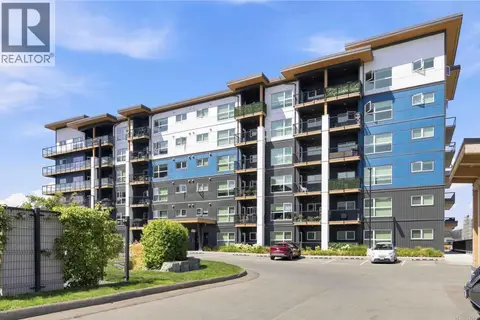 📷 43
$525,000
2 bd2 ba2 pk906 ft²
206 2461 Gateway Rd
Florence Lake, Langford
Condo Apartment · MLS® 1046456 · RE/MAX Camosun
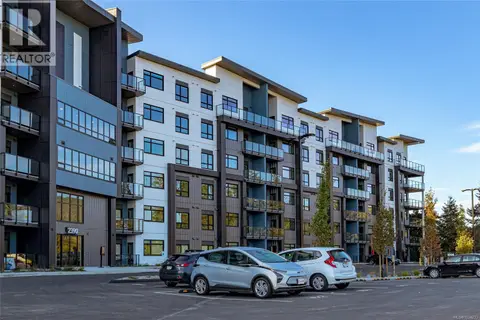 📷 46
$534,900
2 bd2 ba1 pk996 ft²
102 2390 City Gate Blvd
Florence Lake, Langford
Condo Apartment · MLS® 1034233 · RE/MAX Camosun
 📷 36
$539,900
2 bd2 ba1 pk955 ft²
408 2390 City Gate Blvd
Florence Lake, Langford
Condo Apartment · MLS® 1047045 · RE/MAX Camosun