301, 1905 Centre Street NW
Tuxedo Park, Calgary, AB, T2E2S7
Listed by RE/MAX Realty Professionals
$267,500
- 2 bedrooms
- 2 bathrooms
- 1 parking
- 915 sq ft
Listed 12 days ago · MLS® A2351381
About this home
BRIGHT & SPACIOUS CORNER UNIT WITH OVER 915 SQ. FT.! Discover exceptional value, privacy, and abundant natural light in this spacious 2-bedroom, 2-bathroom corner unit condo with a large private balcony. Oversized south- and east-facing windows fill the generous living room with natural light, complemented by a cozy gas fireplace, comfortable in-floor heating, and direct access to the corner balcony. The two bedrooms are thoughtfully separated for added privacy, with a 4-piece ensuite in the primary bedroom and a second full 4-piece bathroom conveniently located beside the other bedroom. Enjoy a well-appointed kitchen with ample cabinetry and counter space, in-suite laundry, additional storage, and underground parking. Conveniently located just steps from 16 Avenue, public transit, grocery stores, and the Italian Market, with quick access to Deerfoot Trail and only a 5-minute drive to downtown. A fantastic opportunity—don't miss it! (id:66966)
Details
- Type
- Condo Apartment
- Size
- 915 sq ft
- Property tax
- $2,061 (2026)
- Maintenance fee
- $552/month
- Neighbourhood
- Tuxedo Park
- Municipality
- Calgary
Interior
- Bedrooms
- 2 above ground
- Fireplace
- Yes
- Appliances
- Refrigerator, Dishwasher, Stove, Hood Fan, Window Coverings, Washer & Dryer
- Flooring
- Carpeted, Ceramic Tile
Heating, cooling and services
- Heating
- In Floor Heating
Building and exterior
- Year built
- 2002
- Exterior
- Wood frame
- Outdoor
- Stucco
Parking
- Total parking
- 1
- Driveway and parking
- Underground
Condo
- Monthly fee
- $552
- Fee includes
- Common Area Maintenance, Property Management, Heat, Water, Insurance, Reserve Fund Contributions, Sewer
Rooms
| Room | Level | Size | Features |
|---|---|---|---|
| Kitchen | Main level | 7.42 Ft x 11.67 Ft | |
| Other | Main level | 4.58 Ft x 8.42 Ft | |
| Laundry room | Main level | 3.42 Ft x 5.00 Ft | |
| 4pc Bathroom | Main level | 5.00 Ft x 7.92 Ft | |
| Bedroom | Main level | 11.42 Ft x 9.92 Ft | |
| Living room | Main level | 16.33 Ft x 12.58 Ft | |
| Other | Main level | 8.25 Ft x 16.33 Ft | |
| Primary Bedroom | Main level | 11.33 Ft x 11.83 Ft | |
| 4pc Bathroom | Main level | 4.92 Ft x 7.42 Ft | |
| Other | Main level | 9.67 Ft x 9.00 Ft |
Location
Location is approximate. See nearby homes on the map
Listed by RE/MAX Realty Professionals.

REALTOR®, REALTORS®, and the REALTOR® logo are certification marks that are owned by REALTOR® Canada Inc. and licensed exclusively to The Canadian Real Estate Association (CREA). These certification marks identify real estate professionals who are members of CREA and who must abide by CREA’s By-Laws, Rules, and the REALTOR® Code. The MLS® trademark and the MLS® logo are owned by CREA and identify the professional real estate services provided by members of CREA.
The information contained on this site is based in whole or in part on information that is provided by members of The Canadian Real Estate Association, who are responsible for its accuracy. CREA reproduces and distributes this information as a service for its members and assumes no responsibility for its accuracy.
Similar homes nearby
See more in Calgary 📷 13
$249,000
2 bd1 ba1 pk809 ft²
109, 110 20 Avenue NE
Tuxedo Park, Calgary
Condo Apartment · MLS® A2338867 · Century 21 Bravo Realty
 📷 3
$290,000
2 bd1 ba1 pk1008 ft²
11, 113 22 Avenue NE
Tuxedo Park, Calgary
Condo Townhouse · MLS® A2343831 · MaxWell Capital Realty
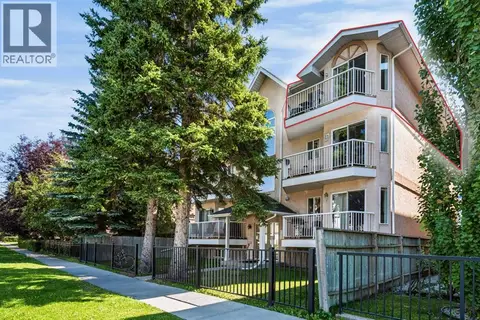 📷 36
$315,000
2 bd1 ba1 pk922 ft²
301, 215 17 Avenue NE
Tuxedo Park, Calgary
Condo Apartment · MLS® A2340969 · 2% Realty
 📷 32
$267,000
1 bd1 ba1 pk482 ft²
246, 222 Riverfront Avenue SW
Chinatown, Calgary
Waterfront
Condo Apartment · MLS® A2301974 · Sotheby's International Realty Canada
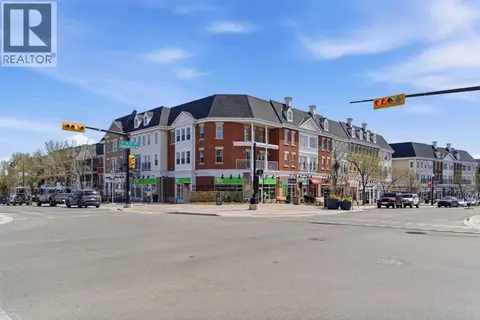 📷 16
$268,862
1 bd1 ba1 pk565 ft²
219, 2233 34 Avenue SW
Garrison Woods, Calgary
Condo Apartment · MLS® A2335241 · Real Broker
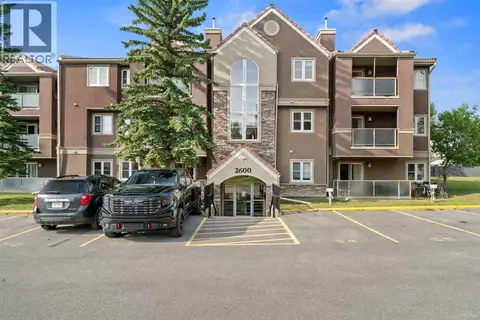 📷 22
$268,862
2 bd2 ba1 pk857 ft²
., 2612 Edenwold Heights NW
Edgemont, Calgary
Pool
Condo Apartment · MLS® A2322742 · Real Broker
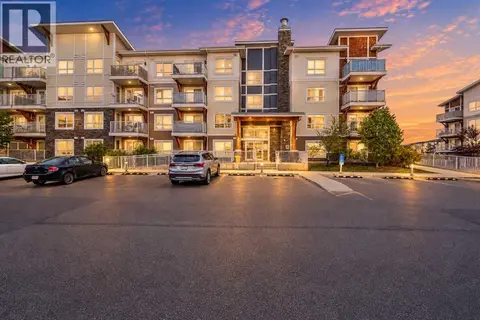 📷 20
$268,900
2 bd2 ba1 pk878 ft²
6201, 302 Skyview Ranch Drive NE
Skyview Ranch, Calgary
Condo Apartment · MLS® A2351793 · CIR Realty
 📷 38
$268,999
2 bd2 ba1 pk842 ft²
213, 3000 Citadel Meadow Point NW
Citadel, Calgary
Condo Apartment · MLS® A2345217 · Real Estate Professionals Inc.