301, 1817 11 Avenue SW
Sunalta, Calgary, AB, T3C0N7
Listed by CIR Realty
$189,900
- 2 bedrooms
- 1 bathrooms
- 1 parking
- 772 sq ft
Listed 73 days ago · MLS® A2336092
About this home
This 2 bedroom condo is a great purchase for first timers or investors looking to add to their rental portfolio. Occupying almost 800 sqft, this is an open floor plan that just screams potential. A bright kitchen with lots of counter + cupboard space, double sink and breakfast bar. Laminate flooring in the living area along with a wood burning fireplace. Step out to the private balcony for some fresh air and to enjoy those summer BBQs. Two ample sized bedrooms along with an impressive walk-in closet in the primary. In-suite storage room along with washing machine with hook ups. There is a space in the 4 piece bathroom to potentially install a euro washer/dryer unit. Recently replaced windows + doors throughout along with a new roof in the last year! The unit comes with a designated parking stall out back. You are walking distance to the c-train and mere minutes to all sorts of great amenities such as grocery, coffee shops, restaurants + lounges. Quick possession available. (id:66966)
Details
- Type
- Condo Apartment
- Size
- 772 sq ft
- Property tax
- $1,296 (2026)
- Maintenance fee
- $752/month
- Neighbourhood
- Sunalta
- Municipality
- Calgary
Interior
- Bedrooms
- 2 above ground
- Fireplace
- Yes
- Appliances
- Refrigerator, Stove, Washer & Dryer
- Flooring
- Laminate, Carpeted, Ceramic Tile
Heating, cooling and services
- Heating
- Baseboard heaters
Building and exterior
- Year built
- 1976
- Exterior
- Wood frame
- Outdoor
- Stucco, Wood siding
Parking
- Total parking
- 1
- Driveway and parking
- Covered
Condo
- Monthly fee
- $752
- Fee includes
- Common Area Maintenance, Property Management, Heat, Water, Parking, Reserve Fund Contributions, Sewer
Rooms
| Room | Level | Size | Features |
|---|---|---|---|
| Living room/Dining room | Main level | 10.92 Ft x 17.58 Ft | |
| Kitchen | Main level | 8.92 Ft x 13.67 Ft | |
| 4pc Bathroom | Main level | 4.92 Ft x 7.50 Ft | |
| Primary Bedroom | Main level | 10.42 Ft x 13.25 Ft | |
| Bedroom | Main level | 9.42 Ft x 9.83 Ft |
Location
Location is approximate. See nearby homes on the map
Listed by CIR Realty.

REALTOR®, REALTORS®, and the REALTOR® logo are certification marks that are owned by REALTOR® Canada Inc. and licensed exclusively to The Canadian Real Estate Association (CREA). These certification marks identify real estate professionals who are members of CREA and who must abide by CREA’s By-Laws, Rules, and the REALTOR® Code. The MLS® trademark and the MLS® logo are owned by CREA and identify the professional real estate services provided by members of CREA.
The information contained on this site is based in whole or in part on information that is provided by members of The Canadian Real Estate Association, who are responsible for its accuracy. CREA reproduces and distributes this information as a service for its members and assumes no responsibility for its accuracy.
Similar homes nearby
See more in Calgary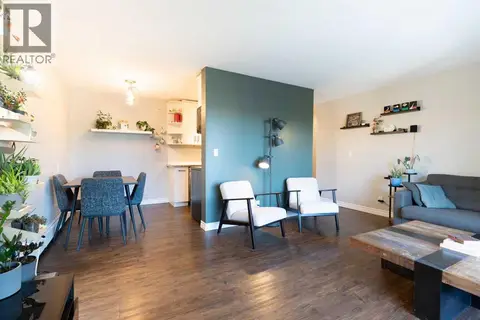 📷 21
$189,900
2 bd1 ba1 pk739 ft²
305, 1829 11 Avenue SW
Sunalta, Calgary
Condo Apartment · MLS® A2312234 · LPT Realty
 📷 14
$224,900
1 bd1 ba1 pk578 ft²
106, 1920 11 Avenue SW
Sunalta, Calgary
Condo Apartment · MLS® A2349854 · RE/MAX House of Real Estate
 📷 13
$153,000
1 bd1 ba1 pk515 ft²
22, 1703 11 Avenue SW
Sunalta, Calgary
Condo Apartment · MLS® A2343755 · Real Broker
 📷 32
$189,900
1 bd1 ba1 pk660 ft²
1223, 8 Bridlecrest Drive SW
Bridlewood, Calgary
Condo Apartment · MLS® A2324958 · Homecare Realty Ltd.
 📷 33
$189,900
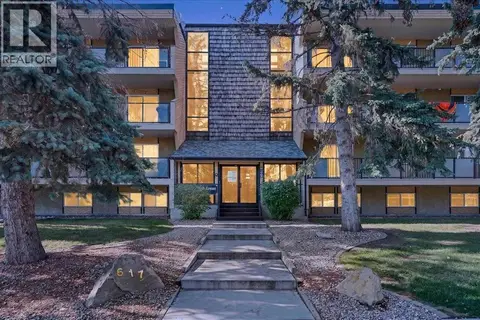
1 bd1 ba1 pk650 ft²
409, 617 56 Avenue SW
Windsor Park, Calgary
Condo Apartment · MLS® A2327752 · RE/MAX Complete Realty
 📷 26
$189,900
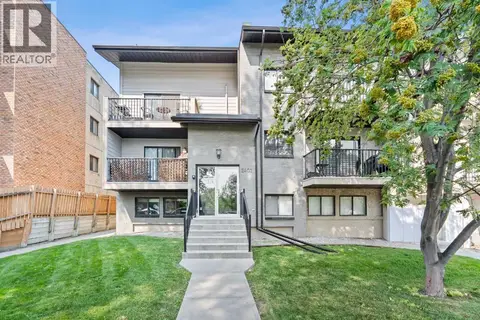
2 bd1 ba1 pk673 ft²
2, 2407 17 Street SW
Bankview, Calgary
Condo Apartment · MLS® A2330291 · MaxWell Gold
 📷 21
$189,900
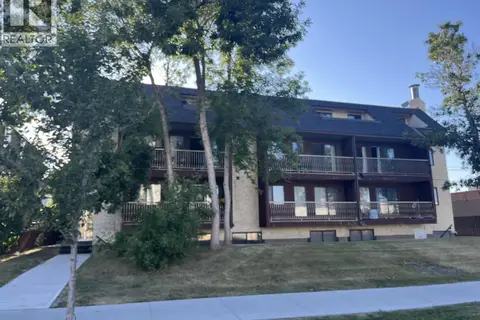
2 bd1 ba1 pk857 ft²
404, 1113 37 Street SW
Rosscarrock, Calgary
Condo Apartment · MLS® A2334218 · Real Estate Professionals Inc.
 📷 12
$189,900
1 bd1 ba1 pk509 ft²
305, 635 57 Avenue SW
Windsor Park, Calgary
Condo Apartment · MLS® A2334365 · Engel & Völkers Calgary