3009 Green Turtle ROAD
Eastbrook, Regina, SK, S4V4E6
Listed by Sutton Group - Results Realty
$579,900
- 3 bedrooms
- 3 bathrooms
- 1699 sq ft
Listed 36 days ago · MLS® SK048517
About this home
Welcome to "The Holdenberg" by premier builder Ehrenburg Homes in the desirable Eastbrook neighbourhood! This exceptional home showcases top-quality craftsmanship and premium materials throughout. The main floor boasts an open-concept layout perfect for entertaining. A welcoming front entry leads to a bright and expansive living room, highlighted by a stunning stack stone feature wall and an elegant electric fireplace. The contemporary kitchen offers a sleek center island with an eating bar, a large pantry, and quartz countertops, while the oversized dining area is ideal for family gatherings. A convenient 2-piece bath is located off the front foyer. Upstairs, the expansive primary suite includes a walk-in closet and a private 3-piece ensuite. The second level also features a fantastic bonus room, two additional well-sized bedrooms, a full bath, and a laundry room for ultimate convenience. The basement is suite-ready with a side entrance offering endless potential. The exterior is just as impressive, with front landscaping, a front sidewalk, and underground sprinklers included. Plus, enjoy peace of mind with a Saskatchewan New Home Warranty. This home blends style, function, and superior construction—your dream home awaits! Photos from a previous build. (id:66966)
Details
- Type
- Detached
- Style
- 2 Level
- Size
- 1699 sq ft
- Basement
- Partially finished, Full
- Garage
- Garage
- Neighbourhood
- Eastbrook
- Municipality
- Regina
Interior
- Fireplace
- Electric, Conventional
- Appliances
- Dishwasher, Microwave, Central Vacuum - Roughed In, Hood Fan
Heating, cooling and services
- Heating
- Forced air, Natural gas
Building and exterior
- Style
- 2 Level
- Year built
- 2026
Parking
- Driveway and parking
- Attached Garage, Parking Space(s)
Rooms
| Room | Level | Size | Features |
|---|---|---|---|
| 2pc Bathroom | Main level | ||
| Primary Bedroom | Second level | 3.69 × 3.54 m (12'1" × 11'7") | |
| 3pc Ensuite bath | Second level | ||
| Bedroom | Second level | 2.93 × 2.8 m (9'7" × 9'2") | |
| Bedroom | Second level | 2.74 × 2.8 m (9' × 9'2") | |
| 4pc Bathroom | Second level | ||
| Bonus Room | Second level | 3.84 × 5.49 m (12'7" × 18') | |
| Laundry room | Second level | ||
| Living room | Main level | 4.94 × 3.05 m (16'2" × 10') | |
| Dining room | Main level | 3.17 × 3.23 m (10'5" × 10'7") | |
| Kitchen | Main level | 3.66 × 3.35 m (12' × 11') |
Location
Location is approximate. See nearby homes on the map
Listed by Sutton Group - Results Realty.

REALTOR®, REALTORS®, and the REALTOR® logo are certification marks that are owned by REALTOR® Canada Inc. and licensed exclusively to The Canadian Real Estate Association (CREA). These certification marks identify real estate professionals who are members of CREA and who must abide by CREA’s By-Laws, Rules, and the REALTOR® Code. The MLS® trademark and the MLS® logo are owned by CREA and identify the professional real estate services provided by members of CREA.
The information contained on this site is based in whole or in part on information that is provided by members of The Canadian Real Estate Association, who are responsible for its accuracy. CREA reproduces and distributes this information as a service for its members and assumes no responsibility for its accuracy.
Similar homes nearby
See more in Regina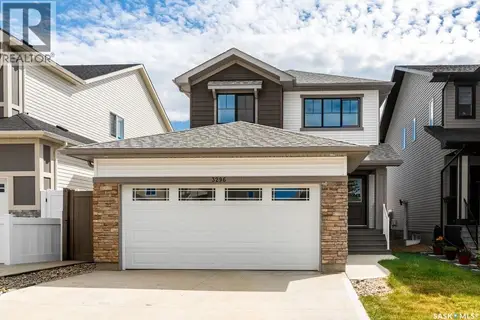 📷 39
$579,900
4 bd4 ba1563 ft²
3296 Favel DRIVE
Eastbrook, Regina
Detached · MLS® SK045101 · RE/MAX Crown Real Estate
 📷 5
$579,900
4 bd4 ba1486 ft²
5133 Buckingham DRIVE E
Eastbrook, Regina
Detached · MLS® SK045572 · Royal LePage Next Level
 📷 43
$579,900
3 bd3 ba1699 ft²
3041 Green Turtle ROAD
Eastbrook, Regina
Detached · MLS® SK048406 · eXp Realty
 📷 4
$574,900
3 bd3 ba1543 ft²
3033 Green Turtle ROAD
Eastbrook, Regina
Detached · MLS® SK043147 · RE/MAX Crown Real Estate
 📷 27
$589,900
3 bd3 ba1699 ft²
3065 Green Turtle ROAD
Eastbrook, Regina
Detached · MLS® SK048509 · Sutton Group - Results Realty
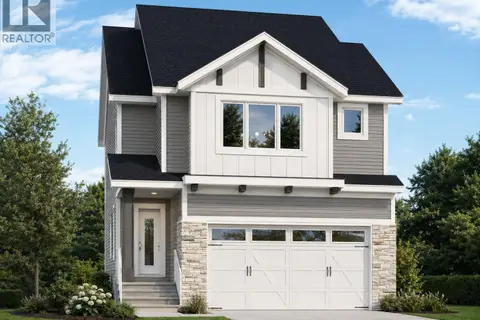 📷 41
$599,900
4 bd3 ba1793 ft²
2969 Green Turtle ROAD
Eastbrook, Regina
Detached · MLS® SK048407 · eXp Realty
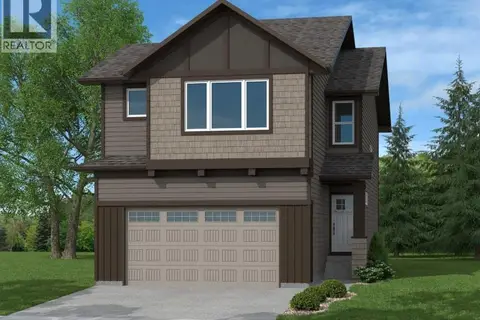 📷 37
$599,900
4 bd3 ba1819 ft²
3005 Green Turtle ROAD
Eastbrook, Regina
Detached · MLS® SK048522 · Sutton Group - Results Realty
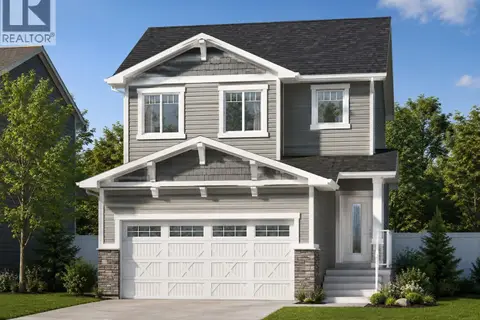 📷 42
$549,900
3 bd3 ba1551 ft²
2973 Green Turtle ROAD
Eastbrook, Regina
Detached · MLS® SK044092 · eXp Realty