3006 WAYNE WY
Red Fox Estates, Cold Lake, AB, T9M1P8
Listed by Coldwell Banker Lifestyle
$925,000
- 4 bedrooms
- 4 bathrooms
- 10 parking
- 2662 sq ft
Listed 99 days ago · MLS® E4498792
About this home
Situated in Red Fox Estates, this statuesque Mansion boasts over 5200 sf of living space architecturally distinguished with exceptional craftsmanship and estate level features.Sitting on a private inner city 1.2 acre lot, this sophisticated Bungalow offers flair and elaborate finishes sure to please the most fastidious of buyers with grand ceilings,bedroom suites hosting large walk in closets and a Primary ensuite -22'5 x 16' 9. Formal rooms on main level give way to a bifurcated staircase to the expansive lower level complete with Theatre room, 2 rec areas, bar, and exit to walk out patio. With stunning curb appeal the front of the home is comprised of beautiful manicured landscaping,extended driveway for entertaining and events , leading to the striking arched entry with stoned front patio. A beautifully appointed estate with inviting outdoor spaces sets the tone for relaxed luxury and entertaining. (id:66966)
Details
- Type
- Detached
- Style
- Hillside Bungalow
- Size
- 2662 sq ft
- Basement
- Finished, Full, Walk out
- Garage
- Garage
- Neighbourhood
- Red Fox Estates
- Municipality
- Cold Lake
Interior
- Fireplace
- Gas
- Appliances
- Washer, Refrigerator, Dishwasher, Stove, Dryer, Microwave, Hood Fan, Window Coverings, Garage door opener, Garage door opener remote(s)
Heating, cooling and services
- Heating
- Forced air, In Floor Heating
- Air conditioning
- Central air conditioning
Building and exterior
- Style
- Hillside Bungalow
- Year built
- 2003
Parking
- Total parking
- 10
- Driveway and parking
- Attached Garage, RV, Oversize, Heated Garage
Rooms
| Room | Level | Size | Features |
|---|---|---|---|
| Living room | Main level | 25'8" 18' 3 | |
| Dining room | Main level | 15'3" x 15' | |
| Kitchen | Main level | 19' x 17'8" | |
| Family room | Lower level | 25' x 21'2" | |
| Primary Bedroom | Main level | 22' x 16'9" | |
| Bedroom 2 | Lower level | 17' x 14'5" | |
| Bedroom 3 | Lower level | 13'3" x 18'1" | |
| Bedroom 4 | Main level | 15'3" x 19' | |
| Bonus Room | Lower level | ||
| Media | Lower level | 18'2" x 11'9" | |
| Recreation room | Lower level | 28'7" x 18'3 | |
| Storage | Lower level | 7'7" x 18'1" | |
| Laundry room | Main level | 10 × 7 m (32'10" × 23') | |
| Breakfast | Upper Level | 10'7 x 12'10" |
Location
Location is approximate. See nearby homes on the map
Listed by Coldwell Banker Lifestyle.

REALTOR®, REALTORS®, and the REALTOR® logo are certification marks that are owned by REALTOR® Canada Inc. and licensed exclusively to The Canadian Real Estate Association (CREA). These certification marks identify real estate professionals who are members of CREA and who must abide by CREA’s By-Laws, Rules, and the REALTOR® Code. The MLS® trademark and the MLS® logo are owned by CREA and identify the professional real estate services provided by members of CREA.
The information contained on this site is based in whole or in part on information that is provided by members of The Canadian Real Estate Association, who are responsible for its accuracy. CREA reproduces and distributes this information as a service for its members and assumes no responsibility for its accuracy.
Similar homes nearby
See more in Cold Lake 📷 46
$925,000
4 bd3 ba1830 ft²
2503 Lockhart WY
Lakewood Estates, Cold Lake
Detached · MLS® E4499777 · Royal Lepage Northern Lights Realty
 📷 57
$859,900
5 bd4 ba2776 ft²
2700 Beach AV
Cold Lake North, Cold Lake
Detached · MLS® E4499799 · Royal Lepage Northern Lights Realty
 📷 55
$850,000
5 bd3 ba3000 ft²
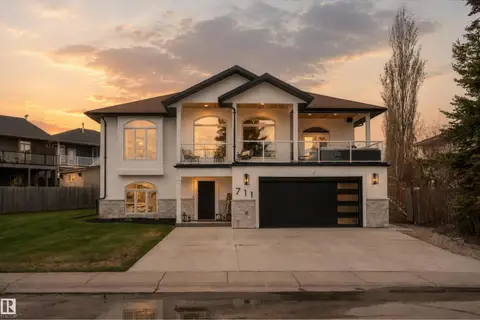
711 Beach AV
Beach Avenue Estates, Cold Lake
Detached · MLS® E4490724 · Royal Lepage Northern Lights Realty
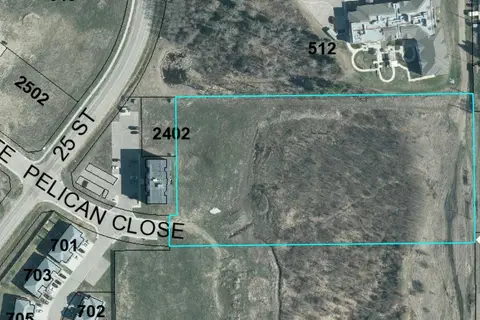
$875,000
141570 ft²
2300 Pelican Close
Cold Lake
Vacant Land · MLS® 44142465 · Coldwell Banker Lifestyle
$799,000
313632 ft²
4710 34 AVENUE
Cold Lake
Vacant Land · MLS® 44999183 · RE/MAX Prairie Realty
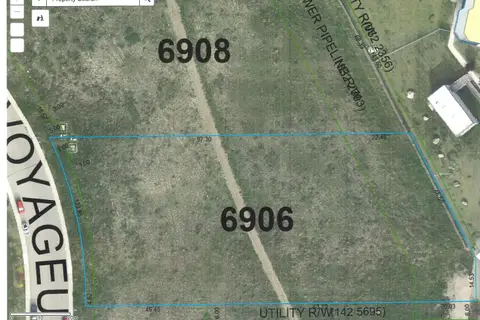
$750,000
75359 ft²
6906 Voyageur Way
Cold Lake
Vacant Land · MLS® 43690063 · Coldwell Banker Lifestyle
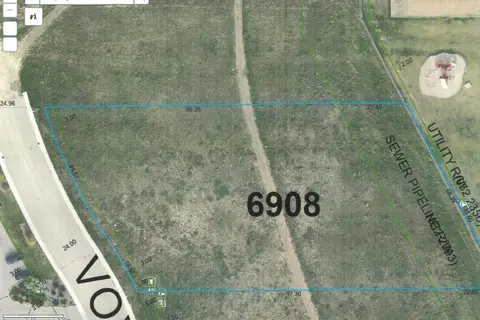
$750,000
79279 ft²
6908 Voyageur Way
Cold Lake
Vacant Land · MLS® 43690065 · Coldwell Banker Lifestyle