300 Edgehill Drive NW
Edgemont, Calgary, AB, t3a2S3
Listed by Five Star Realty
$784,000
- 3+3 bedrooms
- 3 bathrooms
- 5 parking
- 1265 sq ft
Listed 83 days ago · MLS® A2333661
About this home
FULLY RENOVATED | ILLEGAL SUITE | 6 BEDS | 3 BATH | 2 LAUNDRIES | BRAND NEW ROOF, WINDOWS, DRIVEWAY & MORE | Welcome to 300 Edgehill Drive NW, a beautiful and fully renovated cozy home designed to impress. Offering an incredible amount of space and premium upgrades, this property features a total of 6 bedrooms, 3 bathrooms, a separate walk-out lower level, and dual laundry setups—making it perfect for large families or excellent investment potential.The impressive curb appeal begins with a newly poured concrete driveway, a new garage door with sleek tinted glass inserts, a brand-new roof, new windows, and new soffit and fascia. A cozy covered porch welcomes you to the front door. Step inside to a bright, sun-drenched open-concept layout. A stunning double-sided original oak railing immediately catches your eye and sets a sophisticated tone for the home. The beautiful step-down living room is incredibly cozy, featuring three large windows that flood the space with natural light, and a custom TV cabinet built around a Napoleon electric fireplace. Directly adjacent is a large dining area perfect for family gatherings, highlighted by a custom black-and-white feature wall. The expansive chef’s kitchen is a standout feature, offering an abundance of storage, a pantry, a large island, and quartz countertops throughout. The entire main level shines with modern recessed lighting, brushed gold fixtures, and brand-new stainless steel appliances, completed by a dedicated laundry room and convenient garage access.Upstairs, you will find three large bedrooms, including the primary retreat. This level features two fully remodeled bathrooms—a 3-piece main bath and a private 4-piece ensuite—both finished with high-end luxury details.The lower levels offer incredible flexibility, accessible via a private separate walk-out entrance. The first lower level features a spacious family room with a cozy second fireplace (gas), a second laundry area with plenty of storage cabinets, and a fully updated 3-piece bathroom. Down on the second lower level, there are two additional good-sized bedrooms with proper egress windows, along with a fully functioning second kitchen equipped with tons of storage and its own set of stainless steel appliances. This home truly offers a rare combination of space, style, and versatility. Step outside into your private backyard oasis. Backing directly onto a quiet playground with handy back-alley access, this outdoor space features beautiful, mature green hedges that create a natural privacy fence. A charming brick patio area provides the perfect setup for summer BBQs, entertaining, and relaxing. Call your favorite Realtor today to book a private tour if the lovely home! (id:66966)
Details
- Type
- Detached
- Style
- 4 Level
- Size
- 1265 sq ft
- Basement
- Finished, Full, Separate entrance, Walk-up, Suite
- Garage
- Garage
- Property tax
- $4,345 (2026)
- Neighbourhood
- Edgemont
- Municipality
- Calgary
Interior
- Bedrooms
- 3 above ground + 3 below
- Fireplace
- Yes
- Appliances
- Refrigerator, Range - Gas, Range - Electric, Dishwasher, Hood Fan
- Flooring
- Carpeted, Ceramic Tile, Vinyl Plank
Heating, cooling and services
- Heating
- Forced air, Natural gas
Building and exterior
- Style
- 4 Level
- Year built
- 1978
- Exterior
- Poured concrete
- Foundation
- Poured Concrete
- Outdoor
- Concrete, Brick, Wood siding
Parking
- Total parking
- 5
- Driveway and parking
- Attached Garage
Rooms
| Room | Level | Size | Features |
|---|---|---|---|
| Bedroom | Unknown | 9.75 Ft x 11.33 Ft | |
| Bedroom | Unknown | 8.50 Ft x 13.00 Ft | |
| Kitchen | Unknown | 9.08 Ft x 12.67 Ft | |
| Furnace | Basement | 8.92 Ft x 10.75 Ft | |
| 3pc Bathroom | Unknown | 6.75 Ft x 6.33 Ft | |
| Bedroom | Lower level | 11.17 Ft x 9.75 Ft | |
| Family room | Lower level | 12.92 Ft x 17.17 Ft | |
| Laundry room | Lower level | 5.75 Ft x 10.33 Ft | |
| Dining room | Main level | 9.25 Ft x 10.75 Ft | |
| Kitchen | Main level | 15.25 Ft x 10.67 Ft | |
| Laundry room | Main level | 3.25 Ft x 9.00 Ft | |
| Living room | Main level | 15.00 Ft x 13.00 Ft | |
| 3pc Bathroom | Second level | 7.17 Ft x 5.67 Ft | |
| 4pc Bathroom | Second level | 7.17 Ft x 5.08 Ft | |
| Bedroom | Second level | 9.00 Ft x 13.75 Ft | |
| Bedroom | Second level | 8.58 Ft x 11.33 Ft | |
| Primary Bedroom | Second level | 12.42 Ft x 12.00 Ft |
Location
Location is approximate. See nearby homes on the map
Listed by Five Star Realty.

REALTOR®, REALTORS®, and the REALTOR® logo are certification marks that are owned by REALTOR® Canada Inc. and licensed exclusively to The Canadian Real Estate Association (CREA). These certification marks identify real estate professionals who are members of CREA and who must abide by CREA’s By-Laws, Rules, and the REALTOR® Code. The MLS® trademark and the MLS® logo are owned by CREA and identify the professional real estate services provided by members of CREA.
The information contained on this site is based in whole or in part on information that is provided by members of The Canadian Real Estate Association, who are responsible for its accuracy. CREA reproduces and distributes this information as a service for its members and assumes no responsibility for its accuracy.
Similar homes nearby
See more in Calgary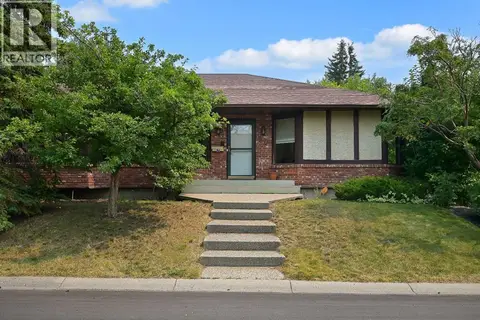 📷 38
$745,000
3+2 bd3 ba4 pk1585 ft²
80 Edforth Way NW
Edgemont, Calgary
Detached · MLS® A2349020 · RE/MAX Real Estate (Mountain View)
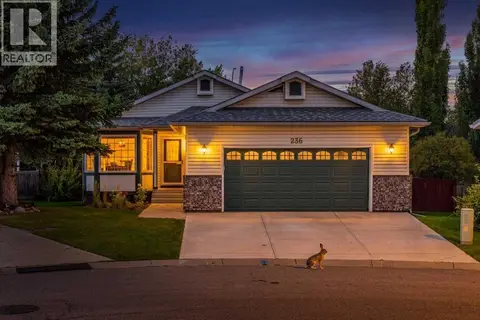 📷 50
$736,888
2+1 bd3 ba4 pk1322 ft²
236 Edgebrook Gardens NW
Edgemont, Calgary
Detached · MLS® A2349059 · REMAX Innovations
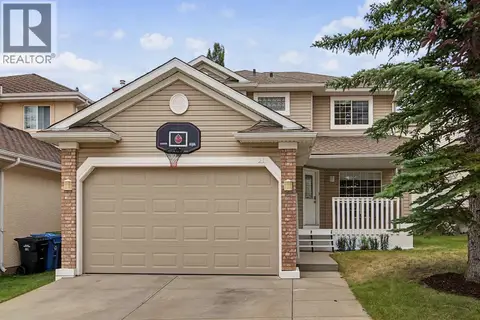 📷 44
$839,900
3+1 bd4 ba4 pk1966 ft²
21 Edgebrook Park NW
Edgemont, Calgary
Detached · MLS® A2334551 · RE/MAX Real Estate (Mountain View)
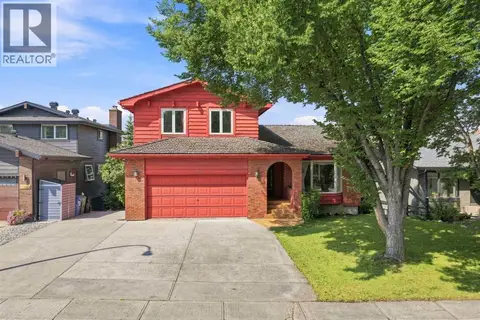 📷 50
$849,900
3 bd4 ba5 pk1972 ft²
1148 Edgemont Road NW
Edgemont, Calgary
Detached · MLS® A2337484 · Real Broker
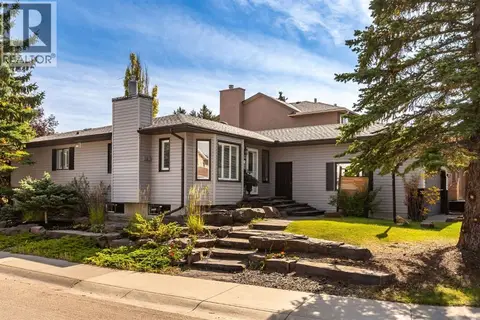 📷 44
$849,900
3+2 bd4 ba4 pk1385 ft²
505 Edgebank Place NW
Edgemont, Calgary
Detached · MLS® A2346209 · Century 21 Bamber Realty LTD.
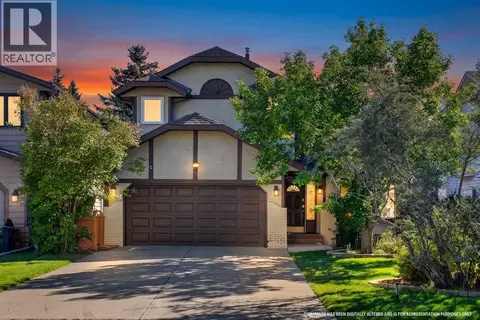 📷 50
$850,000
3+1 bd4 ba8 pk2080 ft²
19 Edgepark Rise NW
Edgemont, Calgary
Ravine lot
Detached · MLS® A2346182 · LPT Realty
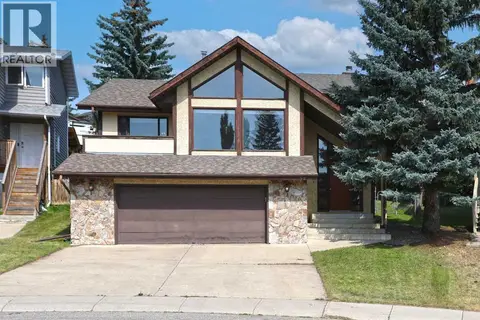 📷 39
$699,900
3 bd3 ba4 pk1373 ft²
52 Edgeland Road NW
Edgemont, Calgary
Detached · MLS® A2331818 · Royal LePage Benchmark
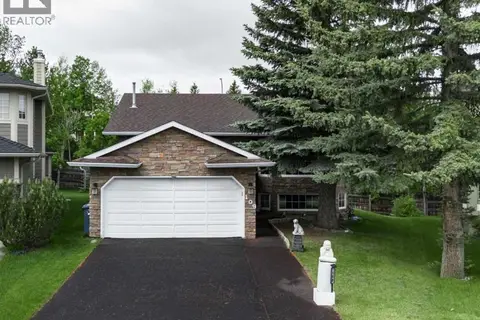 📷 39
$699,000
3+2 bd3 ba3 pk1450 ft²
109 Edgebrook Gardens NW
Edgemont, Calgary
Detached · MLS® A2320721 · ComFree