300 Boyne Road
Hoyt, NB, E5L2C4
Listed by EXIT Realty Advantage
$799,999
- 5 bedrooms
- 3 bathrooms
- 3000 sq ft
Listed 240 days ago · MLS® NB133988
About this home
Welcome to your PRIVATE Oasis in the heart of Hoyt New Brunswick! Less than 30 minutes from CFB Gagetown, this extraordinary property boasts an impressive 10 acres of breathtaking wooded area, providing you with the ultimate privacy and serenity. An outdoors lover dream. Step inside this magnificent two-storey home with five spacious bedrooms which includes The GRAND primary suite is located upstairs at a whopping 24x22 or choose to be on the main floor in the 2nd primary suite and three full bathrooms, there is plenty of room for your family and friends. The convenience of not one, but two laundry rooms adds a touch of luxury to your everyday life. Prepare to be wowed as you enter the custom kitchen, designed with both functionality and style in mind. From sleek granite countertops to custom cabinetry, this culinary masterpiece will surely inspire your inner chef. As you explore further, designer ceilings adorn each room, adding sophistication and elegance at every turn. Outside, immerse yourself in the manicured landscaping, ready for seed and the stamped concrete patio that wraps around the home that stuns. This remarkable property offers more than just a house; it presents an opportunity for endless possibilities. Note that Assessed value reflects vacant land only. **Lot to be subdivided from Parent PID at sellers' expense after closing*. Vendor is related to listing agent who is a Licensed REALTOR® with the Province of New Brunswick. (id:66966)
Details
- Type
- Detached
- Size
- 3000 sq ft
- Property tax
- $79
- Municipality
- Hoyt
Interior
- Bedrooms
- 5 above ground
- Fireplace
- No
- Flooring
- Tile, Vinyl
Heating, cooling and services
- Heating
- Heat Pump, Baseboard heaters, Electric
- Air conditioning
- Heat Pump, Air Conditioned
- Water and sewer
- Septic System
Building and exterior
- Year built
- 2022
- Foundation
- Concrete, Slab
- Outdoor
- Vinyl
Rooms
| Room | Level | Size | Features |
|---|---|---|---|
| Bath (# pieces 1-6) | Second level | 7'0'' x 10'0'' | |
| Laundry room | Second level | 10'0'' x 7'0'' | |
| Other | Second level | 14'0'' x 6'0'' | |
| 2pc Ensuite bath | Second level | 10'0'' x 14'0'' | |
| Primary Bedroom | Second level | 24'0'' x 24'0'' | |
| Family room | Second level | 24'0'' x 24'0'' | |
| Other | Main level | 4'0'' x 7'0'' | |
| Bath (# pieces 1-6) | Main level | 8'0'' x 14'0'' | |
| Bedroom | Main level | 12'0'' x 12'0'' | |
| Bedroom | Main level | 12'0'' x 12'0'' | |
| Primary Bedroom | Main level | 16'0'' x 14'0'' | |
| Living room | Main level | 20'0'' x 16'0'' | |
| Dining room | Main level | 14'0'' x 12'0'' | |
| Kitchen | Main level | 10'0'' x 12'0'' |
Location
Location is approximate. See nearby homes on the map
Listed by EXIT Realty Advantage.

REALTOR®, REALTORS®, and the REALTOR® logo are certification marks that are owned by REALTOR® Canada Inc. and licensed exclusively to The Canadian Real Estate Association (CREA). These certification marks identify real estate professionals who are members of CREA and who must abide by CREA’s By-Laws, Rules, and the REALTOR® Code. The MLS® trademark and the MLS® logo are owned by CREA and identify the professional real estate services provided by members of CREA.
The information contained on this site is based in whole or in part on information that is provided by members of The Canadian Real Estate Association, who are responsible for its accuracy. CREA reproduces and distributes this information as a service for its members and assumes no responsibility for its accuracy.
Similar homes nearby
See more in Hoyt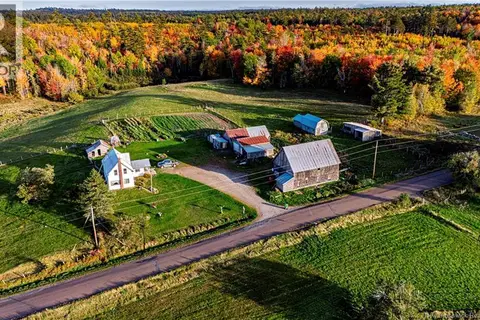 📷 50
$849,900
3 bd1 ba1223 ft²
437 Mill Settlement Road
Hoyt
Waterfront
Detached · MLS® NB145381 · Keller Williams Capital Realty