300 Boulevard St-Pierre Ouest
Caraquet, NB, E1W1A3
Listed by RE/MAX Professionals
$205,000
- 4 bedrooms
- 2 bathrooms
- 2380 sq ft
Listed 167 days ago · MLS® NB138852
About this home
Beautiful home featuring 4 bedrooms and 2 bathrooms, ideally located close to all essential amenities. Less than 5 minutes from the grocery store and everything you need for everyday living. Prime location, only 3 minutes from Polyvalente Louis-Mailloux. The home also offers a beautiful, functional kitchen, along with a home office and a convenient laundry area. The basement features a large open-concept space with many possibilities to suit your needs. Detached garage providing convenient storage space. Enjoy a beautiful porch filled with abundant natural light. A perfect opportunity for a family looking for comfort and convenience. (id:66966)
Details
- Type
- Detached
- Size
- 2380 sq ft
- Garage
- Garage
- Property tax
- $2,094
- Municipality
- Caraquet
Interior
- Bedrooms
- 4 above ground
- Fireplace
- No
- Flooring
- Laminate, Wood
Heating, cooling and services
- Heating
- Heat Pump, Baseboard heaters, Stove, Electric, Wood
- Air conditioning
- Heat Pump
- Water and sewer
- Municipal sewage system
Building and exterior
- Foundation
- Stone, Block, Concrete
- Outdoor
- Brick, Stone, Vinyl
Parking
- Driveway and parking
- Detached Garage
Rooms
| Room | Level | Size | Features |
|---|---|---|---|
| Other | Basement | 27'6'' x 18'10'' | |
| Bath (# pieces 1-6) | Basement | 7'0'' x 5'9'' | |
| Office | Basement | 9'0'' x 9'6'' | |
| Bedroom | Second level | 14'0'' x 12'0'' | |
| Family room | Second level | 12'0'' x 16'0'' | |
| Sunroom | Main level | 25'0'' x 6'6'' | |
| Laundry room | Main level | 6'6'' x 9'8'' | |
| Bedroom | Main level | 11'0'' x 9'6'' | |
| Bedroom | Main level | 9'6'' x 9'6'' | |
| Bedroom | Main level | 8'0'' x 9'6'' | |
| Bath (# pieces 1-6) | Main level | 7'0'' x 9'6'' | |
| Kitchen/Dining room | Main level | 14'6'' x 13'6'' | |
| Living room | Main level | 11'6'' x 9'8'' |
Location
Location is approximate. See nearby homes on the map
Listed by RE/MAX Professionals.

REALTOR®, REALTORS®, and the REALTOR® logo are certification marks that are owned by REALTOR® Canada Inc. and licensed exclusively to The Canadian Real Estate Association (CREA). These certification marks identify real estate professionals who are members of CREA and who must abide by CREA’s By-Laws, Rules, and the REALTOR® Code. The MLS® trademark and the MLS® logo are owned by CREA and identify the professional real estate services provided by members of CREA.
The information contained on this site is based in whole or in part on information that is provided by members of The Canadian Real Estate Association, who are responsible for its accuracy. CREA reproduces and distributes this information as a service for its members and assumes no responsibility for its accuracy.
Similar homes nearby
See more in Caraquet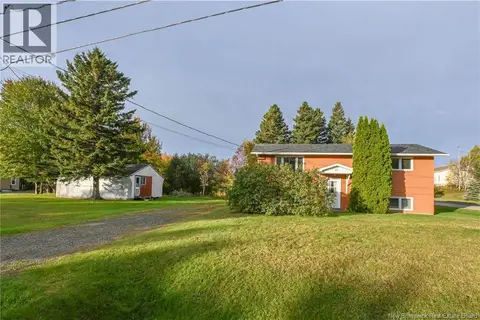 📷 43
$199,000
3 bd1 ba940 ft²
26 des Patriotes Street
Caraquet
Detached · MLS® NB147115 · Royal LePage Parkwood Realty
 📷 37
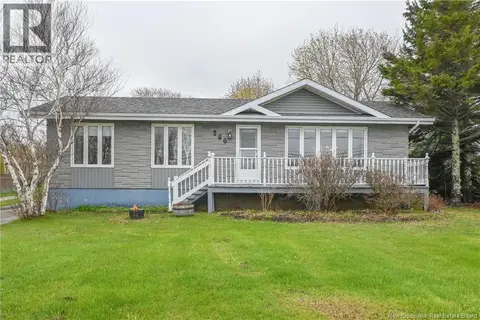
$215,000
3+2 bd2 ba1919 ft²
286 Saint-Pierre E. Boulevard
Caraquet
Detached · MLS® NB140051 · Royal LePage Parkwood Realty
 📷 41
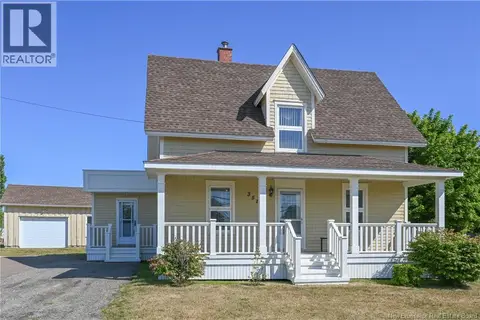
$219,000
4 bd2 ba1356 ft²
351 Saint-Pierre E. Boulevard
Caraquet
Detached · MLS® NB147626 · Royal LePage Parkwood Realty
 📷 12
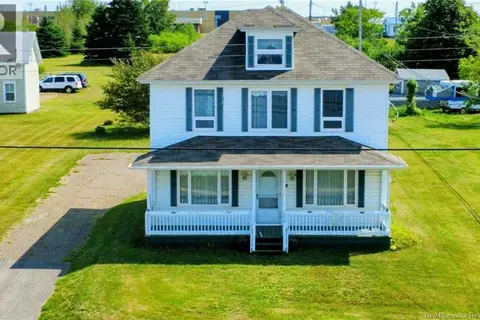
$184,900
5 bd1 ba1162 ft²
98 Saint-Pierre E Boulevard
Caraquet
Waterfront
Detached · MLS® NB147309 · PG Direct Realty Ltd.
 📷 6
$179,900
0 bd
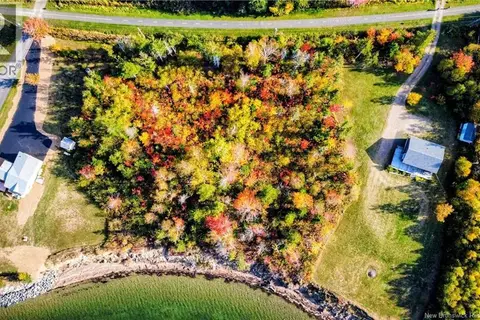
Lot Boul. St Pierre O.
Caraquet
Waterfront
Vacant Land · MLS® NB138932 · PG Direct Realty Ltd.
 📷 33
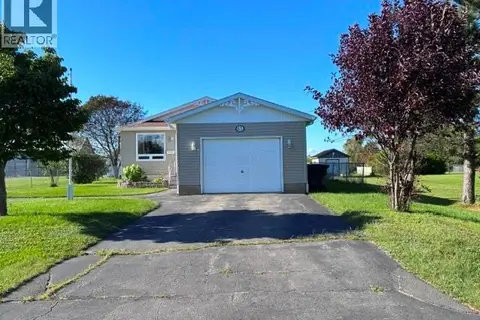
$244,999
2 bd2 ba1288 ft²
63 Parise Street
Caraquet
Detached · MLS® NB147054 · EXIT Realty Associates
 📷 30
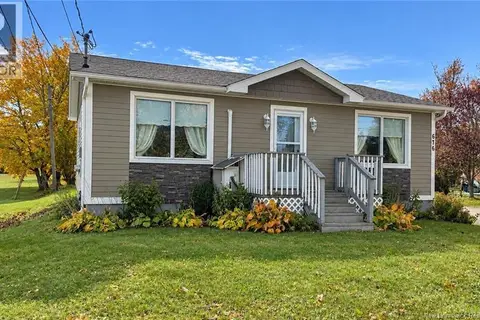
$245,900
2+2 bd2 ba1779 ft²
676 st-pierre o Boulevard
Caraquet
Detached · MLS® NB149204 · eXp Realty