300 3rd Avenue
North Castlegar, Castlegar, BC, V1N2A6
Listed by eXp Realty
$260,000
- 2 bedrooms
- 1 bathrooms
- 866 sq ft
Listed 176 days ago · MLS® 10384861
About this home
Located in the heart of downtown Castlegar, this property offers an excellent opportunity for buyers looking for an affordable entry into the market, or a great investment property. Situated on a desirable double lot, this property offers valuable space and plenty of potential. One of its standout features is the full roof-over structure built over the mobile home. This provides an added layer of protection from the elements, helping keep the home's underlying structure and “bones” protected while contributing to the property's long-term durability. The home is move-in ready and would benefit primarily from cosmetic upgrades and personal touches. The existing layout provides a solid starting point for someone looking to make the space their own. A covered carport provides sheltered parking, while the attached deck offers a great outdoor space for relaxing or entertaining. With its double lot, roof-over construction, convenient downtown location, and opportunity to add value through cosmetic improvements, this property makes for a great investment. Whether you're looking for a place to call home or an investment with future potential, this property offers an affordable opportunity in Castlegar. A great combination of location, space, protection, affordability, and investment potential come see what this property has to offer! Vacant and ready for quick possession! (id:66966)
Details
- Type
- Mobile/Trailer
- Size
- 866 sq ft
- Property tax
- $1,646
- Neighbourhood
- North Castlegar
- Municipality
- Castlegar
Interior
- Fireplace
- No
Heating, cooling and services
- Heating
- Forced air
- Water and sewer
- Municipal sewage system
Building and exterior
- Year built
- 1973
- Roof
- Metal
Parking
- Driveway and parking
- Carport
Rooms
| Room | Level | Size | Features |
|---|---|---|---|
| Dining room | Main level | 11' x 8' | |
| Bedroom | Main level | 12' x 9' | |
| Full bathroom | Main level | ||
| Primary Bedroom | Main level | 10' x 9' | |
| Living room | Main level | 15' x 11' | |
| Kitchen | Main level | 9' x 9' |
Location
Location is approximate. See nearby homes on the map
Listed by eXp Realty.

REALTOR®, REALTORS®, and the REALTOR® logo are certification marks that are owned by REALTOR® Canada Inc. and licensed exclusively to The Canadian Real Estate Association (CREA). These certification marks identify real estate professionals who are members of CREA and who must abide by CREA’s By-Laws, Rules, and the REALTOR® Code. The MLS® trademark and the MLS® logo are owned by CREA and identify the professional real estate services provided by members of CREA.
The information contained on this site is based in whole or in part on information that is provided by members of The Canadian Real Estate Association, who are responsible for its accuracy. CREA reproduces and distributes this information as a service for its members and assumes no responsibility for its accuracy.
Similar homes nearby
See more in Castlegar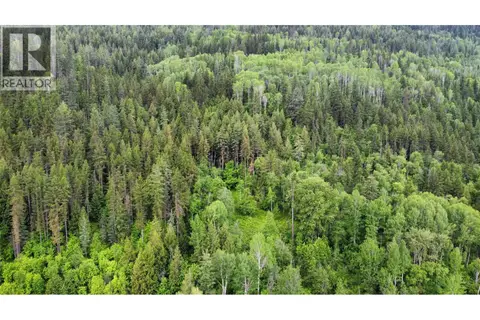 📷 7
$259,000
Lot 8 Arrow Lakes Drive
North Castlegar, Castlegar
Vacant Land · MLS® 10392941 · REMAX Kelowna
 📷 25
$256,000
2 bd1 ba784 ft²
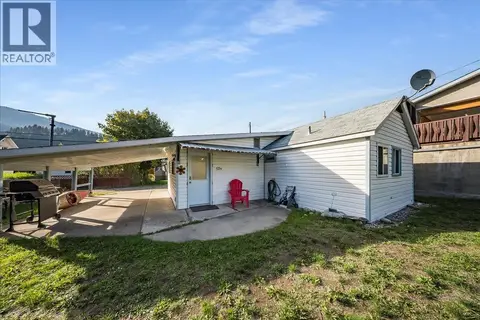
217 3RD Avenue
North Castlegar, Castlegar
Mobile/Trailer · MLS® 10399554 · Coldwell Banker Executives Realty
 📷 29
$295,000
1 bd1 ba4 pk657 ft²
526 8TH Avenue
North Castlegar, Castlegar
Detached · MLS® 10403091 · RE/MAX All Pro Realty
 📷 14
$299,000
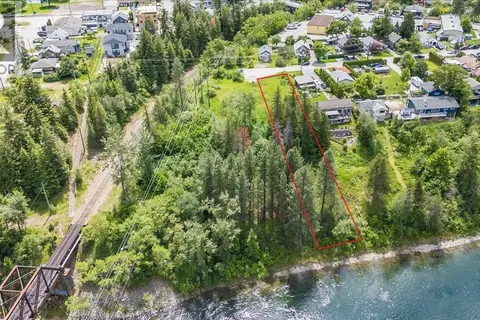
1101 1st Street Lot# Lot A
North Castlegar, Castlegar
Waterfront
Vacant Land · MLS® 10390418 · eXp Realty
 📷 3
$259,900
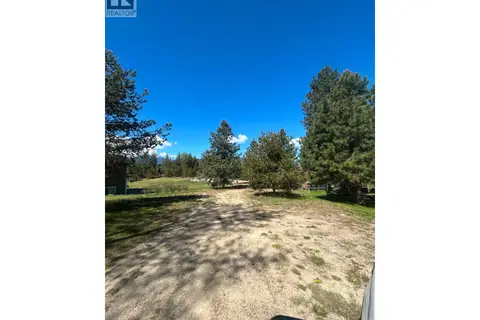
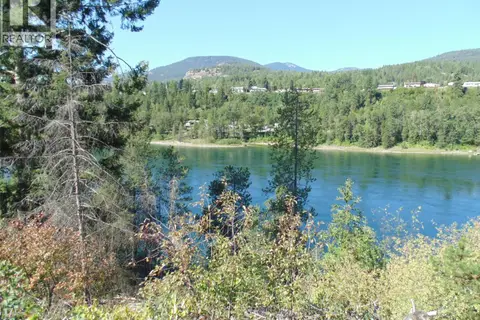
McPhee Road Lot# 2
Ootischenia, Castlegar
Vacant Land · MLS® 10376324 · Coldwell Banker Executives Realty
 📷 30
$265,000
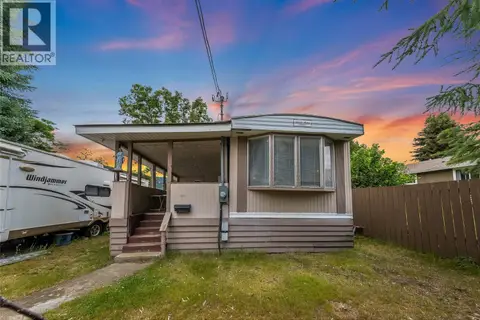
Lot 3 WATERLOO Road
Ootischenia, Castlegar
Waterfront
Vacant Land · MLS® 10377258 · Fair Realty (Nelson)
 📷 65
$249,900
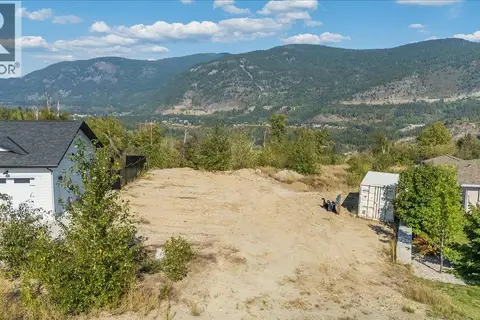
2 bd1 ba1048 ft²
304 103 Street
South Castlegar, Castlegar
Mobile/Trailer · MLS® 10403051 · Coldwell Banker Executives Realty
 📷 24
$275,000
4009 Grandview Drive
South Castlegar, Castlegar
Vacant Land · MLS® 10399833 · Coldwell Banker Executives Realty