30 Windstone Lane SW
Windsong, Airdrie, AB, T4B0N7
Listed by MaxWell Central
$414,900
- 2 bedrooms
- 3 bathrooms
- 2 parking
- 1419 sq ft
Listed 56 days ago · MLS® A2340390
About this home
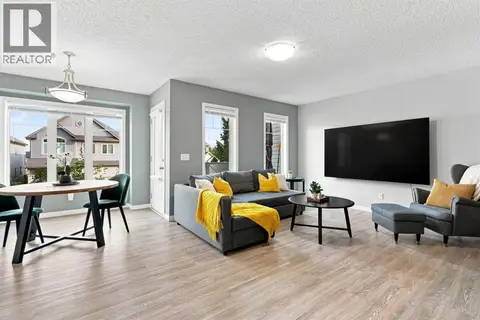
END UNIT • NORTH-FACING • NO CONDO FEES • 2 PRIMARY SUITES WITH PRIVATE ENSUITES • 2 ELECTRIC FIREPLACES • CEILING FANS • FINISHED BASEMENT • HUGE DECK • DOUBLE ATTACHED GARAGE * PRICED TO SELLWelcome to 30 Windstone Lane, a beautifully maintained two-storey FREEHOLD townhome ideally positioned with a south-facing exposure overlooking a park area. Enjoy an excellent family-friendly location with an elementary school and huge playground approximately a 5-minute walk away along the pathway. Being an end unit, this home is filled with abundant natural light, complemented by upgraded shutters throughout for both style and privacy. The main floor features a welcoming living area with an electric fireplace and ceiling fan, along with a spacious dining area perfect for family dinners and entertaining. The well-appointed kitchen offers granite countertops, ceiling-height cabinetry, a full-size refrigerator, Bosch dishwasher and cerantop stove. Additional upgrades include shutters on all windows, pot lights, updated light fixtures, gas BBQ line, built-in shelving in the laundry area, additional shelving in the main-floor powder room and a hot water tank replaced a few years ago. Upstairs, a cozy loft area provides the perfect spot for relaxing, watching TV or creating a home office. One of the home's standout features is the TWO PRIMARY BEDROOM SUITES, EACH WITH ITS OWN PRIVATE ENSUITE. Both bedrooms feature ceiling fans, while one primary bedroom is enhanced by its own electric fireplace, creating a comfortable and inviting retreat. The washer and dryer are conveniently located upstairs, close to both bedrooms. Step outside and enjoy the huge deck a wonderful space for summer BBQs, entertaining or simply relaxing outdoors. The finished basement provides additional family/recreation space along with plenty of storage. Completing this impressive package is an attached DOUBLE GARAGE for convenient parking and additional storage. With NO CONDO FEES, a desirable end-unit locati on, two ensuite bedrooms, finished basement and excellent outdoor space, 30 Windstone Lane offers a fantastic combination of comfort, functionality and value. (id:66966)
Details
- Type
- Att/Row/Townhouse
- Size
- 1419 sq ft
- Basement
- Partially finished, Full, Walk-up
- Garage
- Garage
- Property tax
- $3,593 (2026)
- Neighbourhood
- Windsong
- Municipality
- Airdrie
Interior
- Bedrooms
- 2 above ground
- Fireplace
- Yes
- Appliances
- Washer, Refrigerator, Oven - Electric, Dishwasher, Stove, Dryer, Microwave, Hood Fan, Window Coverings
- Flooring
- Tile, Hardwood, Carpeted
Heating, cooling and services
- Heating
- Forced air
Building and exterior
- Year built
- 2010
- Exterior
- Wood frame
- Foundation
- Poured Concrete
Parking
- Total parking
- 2
- Driveway and parking
- Attached Garage
Rooms
| Room | Level | Size | Features |
|---|---|---|---|
| Dining room | Main level | 6.00 Ft x 9.25 Ft | |
| Living room | Main level | 13.33 Ft x 14.50 Ft | |
| Family room | Basement | 11.75 Ft x 14.92 Ft | |
| Kitchen | Main level | 8.92 Ft x 9.75 Ft | |
| Bonus Room | Upper Level | 10.42 Ft x 11.00 Ft | |
| Primary Bedroom | Upper Level | 12.67 Ft x 14.58 Ft | |
| Bedroom | Upper Level | 10.17 Ft x 12.42 Ft | |
| Laundry room | Upper Level | 4.92 Ft x 6.25 Ft | |
| Furnace | Basement | 18.83 Ft x 14.08 Ft | |
| Other | Upper Level | 5.00 Ft x 5.08 Ft | |
| Storage | Basement | 4.58 Ft x 5.17 Ft | |
| Other | Upper Level | 9.00 Ft x 19.33 Ft | |
| 2pc Bathroom | Main level | 2.67 Ft x 6.42 Ft | |
| 4pc Bathroom | Upper Level | 8.42 Ft x 11.17 Ft | |
| 4pc Bathroom | Upper Level | 6.00 Ft x 7.92 Ft |
Location
Location is approximate. See nearby homes on the map
Listed by MaxWell Central.

REALTOR®, REALTORS®, and the REALTOR® logo are certification marks that are owned by REALTOR® Canada Inc. and licensed exclusively to The Canadian Real Estate Association (CREA). These certification marks identify real estate professionals who are members of CREA and who must abide by CREA’s By-Laws, Rules, and the REALTOR® Code. The MLS® trademark and the MLS® logo are owned by CREA and identify the professional real estate services provided by members of CREA.
The information contained on this site is based in whole or in part on information that is provided by members of The Canadian Real Estate Association, who are responsible for its accuracy. CREA reproduces and distributes this information as a service for its members and assumes no responsibility for its accuracy.
Similar homes nearby
See more in Airdrie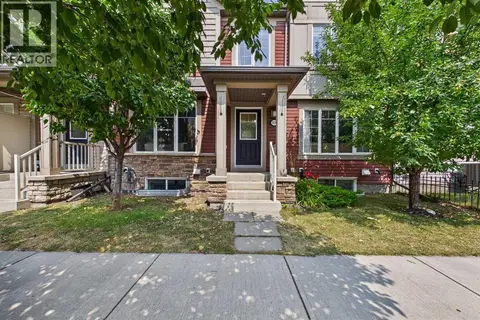 📷 43
$414,900
3 bd3 ba2 pk1339 ft²
936 Windsong Drive SW
Windsong, Airdrie
Att/Row/Townhouse · MLS® A2335973 · Century 21 Bravo Realty
 📷 34
$399,000
2 bd3 ba2 pk1368 ft²
149 Windstone Avenue SW
Windsong, Airdrie
Att/Row/Townhouse · MLS® A2339442 · CIR Realty
 📷 30
$449,900
3 bd3 ba2 pk1390 ft²
243 Windford Crescent SW
Windsong, Airdrie
Multiplex
Duplex · MLS® A2344721 · Real Estate Professionals Inc.
 📷 25
$479,000
3 bd2 ba2 pk1372 ft²
162 Windstone Mews SW
Windsong, Airdrie
Att/Row/Townhouse · MLS® A2322582 · eXp Realty
 📷 8
$414,900
3 bd3 ba1522 ft²
2441 Creeker Lane
Cobblestone Creek, Airdrie
Att/Row/Townhouse · MLS® A2321321 · eXp Realty
 📷 38
$414,900
3 bd3 ba2 pk1522 ft²
2473 Creeker Lane
Cobblestone Creek, Airdrie
Att/Row/Townhouse · MLS® A2337295 · eXp Realty
 📷 30
$410,000
2+1 bd3 ba2 pk1095 ft²
112, 55 Fairways Drive NW
Fairways, Airdrie
Multiplex
Duplex · MLS® A2338409 · Real Broker
 📷 44
$410,000
3 bd3 ba2 pk1375 ft²
505, 1530 Bayside Avenue SW
Bayside, Airdrie
Att/Row/Townhouse · MLS® A2347198 · LPT Realty