30 STEWART ROAD
Whitehorse, YT, Y1A3S3
Listed by RE/MAX ACTION REALTY
$670,000
- 4 bedrooms
- 3 bathrooms
- 2140 sq ft
Listed 93 days ago · MLS® 17531
About this home
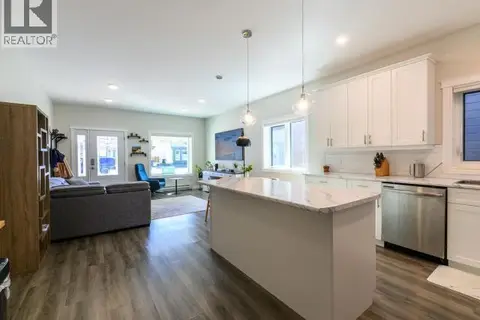
SELLER SAYS: MAKE AN OFFER, IT'S HERE TO SELL! Welcome to 30 Stewart Road, nestled in one of the most sought-after neighbourhoods! This well-maintained 4-bedroom, 2.5-bathroom home offers the perfect blend of comfort, functionality, and location. A welcoming front yard framed by mature trees creates beautiful curb appeal and a sense of privacy, while the fully fenced backyard provides plenty of space for children, pets, gardening, or summer entertaining. Inside, you'll find a spacious, family-friendly layout with generous living areas, propane heating for year-round comfort and efficiency, and room for everyone to spread out. The double attached garage offers ample space for parking, storage, and all your Yukon gear. Located just steps from schools, parks, and Riverdale's extensive trail network, this home offers an exceptional lifestyle in one of Whitehorse's most desirable communities. Don't miss your chance to make it yours. Call today for your private viewing! (id:66966)
Details
- Type
- Detached
- Size
- 2140 sq ft
- Property tax
- $2,572
- Municipality
- Whitehorse
Interior
- Fireplace
- No
- Appliances
- Washer, Refrigerator, Dishwasher, Stove, Dryer
Building and exterior
- Year built
- 1972
Rooms
| Room | Level | Size | Features |
|---|---|---|---|
| Living room | Main level | 4.27 × 5.22 m (14' × 17'1") | |
| Dining room | Main level | 2.83 × 3.08 m (9'4" × 10'1") | |
| Kitchen | Main level | 3.54 × 4.05 m (11'7" × 13'4") | |
| Primary Bedroom | Above | 4.82 × 3.17 m (15'10" × 10'5") | |
| 3pc Bathroom | Basement | ||
| 2pc Bathroom | Main level | ||
| 4pc Bathroom | Above | ||
| Bedroom | Basement | 3.32 × 2.99 m (10'11" × 9'10") | |
| Bedroom | Above | 3.17 × 2.87 m (10'5" × 9'5") | |
| Bedroom | Above | 3.17 × 2.62 m (10'5" × 8'7") | |
| Laundry room | Basement | 3.35 × 3.6 m (11' × 11'10") | |
| Recreational, Games room | Basement | 3.08 × 9.3 m (10'1" × 30'6") | |
| Utility room | Basement | 2.47 × 1.58 m (8'1" × 5'2") |
Location
Location is approximate. See nearby homes on the map
Listed by RE/MAX ACTION REALTY.

REALTOR®, REALTORS®, and the REALTOR® logo are certification marks that are owned by REALTOR® Canada Inc. and licensed exclusively to The Canadian Real Estate Association (CREA). These certification marks identify real estate professionals who are members of CREA and who must abide by CREA’s By-Laws, Rules, and the REALTOR® Code. The MLS® trademark and the MLS® logo are owned by CREA and identify the professional real estate services provided by members of CREA.
The information contained on this site is based in whole or in part on information that is provided by members of The Canadian Real Estate Association, who are responsible for its accuracy. CREA reproduces and distributes this information as a service for its members and assumes no responsibility for its accuracy.
Similar homes nearby
See more in Whitehorse 📷 38
$669,000
6 bd3 ba2981 ft²
1201 HICKORY STREET
Whitehorse
Detached · MLS® 17650 · eXp Realty
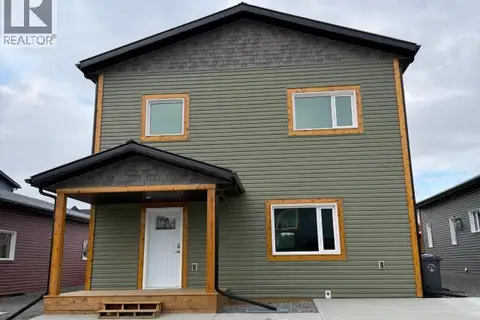 📷 31
$669,000
3 bd3 ba2016 ft²
24 BERYL PLACE
Whitehorse
Detached · MLS® 17665 · RE/MAX ACTION REALTY
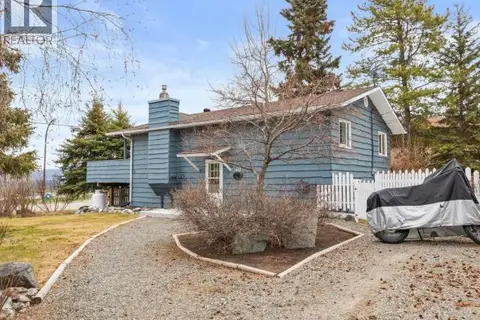 📷 32
$669,000
3 bd2 ba1749 ft²
40 OAK STREET
Whitehorse
Detached · MLS® 17727 · eXp Realty
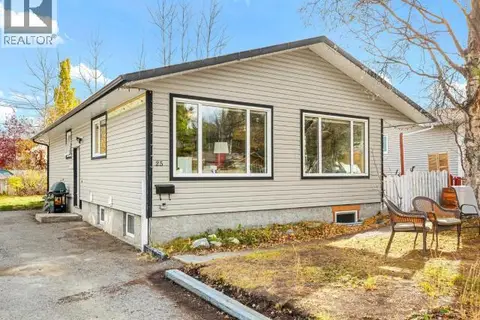 New
📷 30
$669,000
4 bd2 ba2100 ft²
25 MCQUESTEN ROAD
Whitehorse
Detached · MLS® 17771 · COLDWELL BANKER REDWOOD REALTY
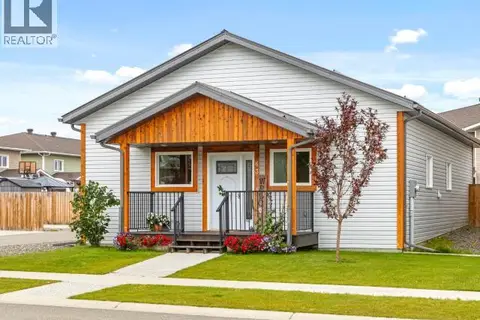
 📷 28
$665,000
3 bd2 ba1270 ft²
8150 8TH AVENUE
Whitehorse
Detached · MLS® 17161 · COLDWELL BANKER REDWOOD REALTY
 📷 33
$664,900
3 bd2 ba1540 ft²
63 ELDORADO DRIVE
Whitehorse
Detached · MLS® 17691 · eXp Realty
 📷 24
$678,000
3 bd2 ba1250 ft²
69 MASCOT STREET
Whitehorse
Detached · MLS® 17261 · RE/MAX ACTION REALTY
 📷 28
$679,000
3 bd2 ba1410 ft²
36 EUGENE AVENUE
Whitehorse
Detached · MLS® 17286 · 2% Realty Midnight Sun