30 Rockford Road NW
Rocky Ridge, Calgary, AB, T3G0C9
Listed by RE/MAX First
$1,200,000
- 3 bedrooms
- 3 bathrooms
- 2 parking
- 2544 sq ft
Listed 13 days ago · MLS® A2351136
About this home
Welcome to this extensively renovated home in NW Calgary, offering nearly 2,600 sq. ft. of above-grade living space, a beautifully landscaped setting, and a cohesive modern design throughout. Mature trees frame both the front and backyard, creating a private and inviting outdoor environment that complements the home’s thoughtfully updated interior. The open-concept main floor features hardwood flooring, large windows overlooking the landscaped backyard, a built-in Sonos speaker system, and a spacious private office ideal for working from home. At the heart of the home is the beautifully updated kitchen, complete with new stainless steel appliances, a generous pantry, quartz countertops, and a large central island that provides plenty of space for meal preparation and gathering. The kitchen flows seamlessly into the living room, where a modern gas fireplace and dry-stack cement tile feature wall create a striking focal point, while the adjoining formal dining area offers direct access to the expansive back deck for effortless indoor-outdoor entertaining. Upstairs, new carpet and extensive renovations continue throughout the thoughtfully designed upper level. The impressive primary suite overlooks the backyard and features a spacious walk-in closet and beautifully updated 5-piece ensuite, creating a comfortable private retreat. Two additional bedrooms share a full bathroom, while the large family room with vaulted ceilings provides an inviting second living space perfect for relaxing, movie nights, or family time. Additional features include dual furnaces and air conditioning! (id:66966)
Details
- Type
- Detached
- Size
- 2544 sq ft
- Basement
- Unfinished, Full
- Garage
- Garage
- Property tax
- $6,437 (2026)
- Neighbourhood
- Rocky Ridge
- Municipality
- Calgary
Interior
- Bedrooms
- 3 above ground
- Fireplace
- Yes
- Appliances
- Washer, Refrigerator, Dishwasher, Stove, Dryer, Microwave, Hood Fan, Window Coverings
- Flooring
- Tile, Hardwood, Carpeted
Heating, cooling and services
- Heating
- Forced air
- Air conditioning
- Central air conditioning
Building and exterior
- Year built
- 2012
- Foundation
- Poured Concrete
- Outdoor
- Stucco
Parking
- Total parking
- 2
- Driveway and parking
- Attached Garage
Rooms
| Room | Level | Size | Features |
|---|---|---|---|
| 2pc Bathroom | Main level | ||
| Dining room | Main level | 9.25 Ft x 14.42 Ft | |
| Other | Main level | 13.00 Ft x 10.33 Ft | |
| Kitchen | Main level | 14.25 Ft x 14.42 Ft | |
| Laundry room | Main level | 8.58 Ft x 5.25 Ft | |
| Living room | Main level | 17.50 Ft x 15.50 Ft | |
| Other | Main level | 8.67 Ft x 6.92 Ft | |
| 4pc Bathroom | Upper Level | ||
| 5pc Bathroom | Upper Level | ||
| Bedroom | Upper Level | 13.25 Ft x 11.67 Ft | |
| Bedroom | Upper Level | 10.50 Ft x 11.42 Ft | |
| Bonus Room | Upper Level | 13.92 Ft x 17.92 Ft | |
| Primary Bedroom | Upper Level | 19.33 Ft x 18.25 Ft |
Location
Location is approximate. See nearby homes on the map
Listed by RE/MAX First.

REALTOR®, REALTORS®, and the REALTOR® logo are certification marks that are owned by REALTOR® Canada Inc. and licensed exclusively to The Canadian Real Estate Association (CREA). These certification marks identify real estate professionals who are members of CREA and who must abide by CREA’s By-Laws, Rules, and the REALTOR® Code. The MLS® trademark and the MLS® logo are owned by CREA and identify the professional real estate services provided by members of CREA.
The information contained on this site is based in whole or in part on information that is provided by members of The Canadian Real Estate Association, who are responsible for its accuracy. CREA reproduces and distributes this information as a service for its members and assumes no responsibility for its accuracy.
Similar homes nearby
See more in Calgary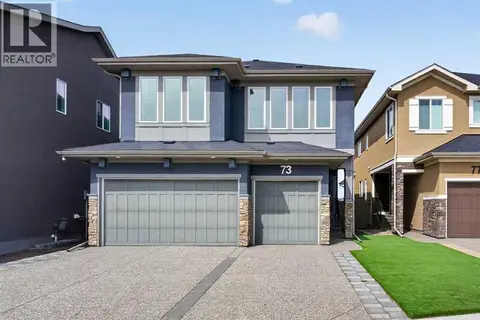 📷 50
$1,250,000
3+1 bd5 ba6 pk2703 ft²
73 Rockyvale Green NW
Rocky Ridge, Calgary
Detached · MLS® A2349278 · Royal LePage Benchmark
 📷 48
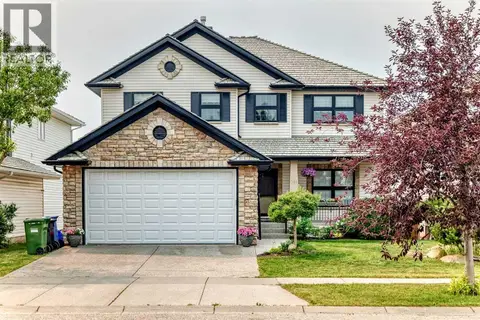
$1,299,000
4+1 bd4 ba4 pk2672 ft²
311 rocky ridge Drive NW
Rocky Ridge, Calgary
Detached · MLS® A2331323 · Grand Realty
 📷 50
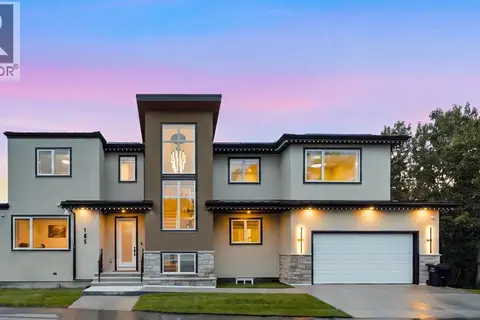
$1,349,999
5+2 bd5 ba4 pk2792 ft²
105 Rockhaven Green NW
Rocky Ridge, Calgary
Detached · MLS® A2349141 · Town Residential
 📷 50
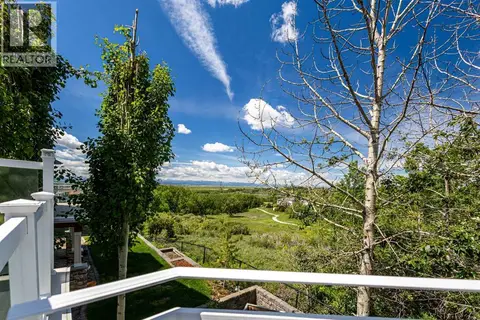
$999,000
3 bd4 ba4 pk2196 ft²
76 Rockywood Park NW
Rocky Ridge, Calgary
Basement suiteRavine lot
Detached · MLS® A2318633 · Homecare Realty Ltd.
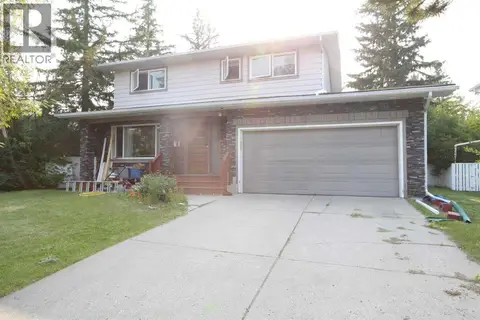 📷 19
$1,200,000
4 bd1 ba4 pk1947 ft²
7331 Keewatin Street SW
Kelvin Grove, Calgary
Detached · MLS® A2333270 · MaxWell Polaris
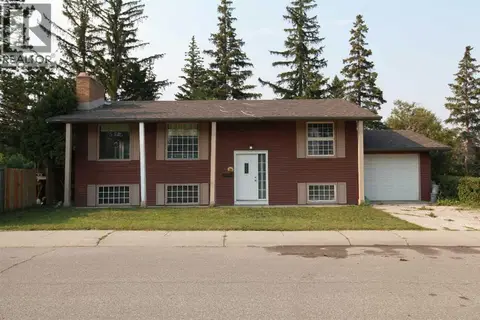 📷 14
$1,200,000
4 bd1 ba2 pk2016 ft²
904 73 Avenue SW
Kelvin Grove, Calgary
Detached · MLS® A2333372 · MaxWell Polaris
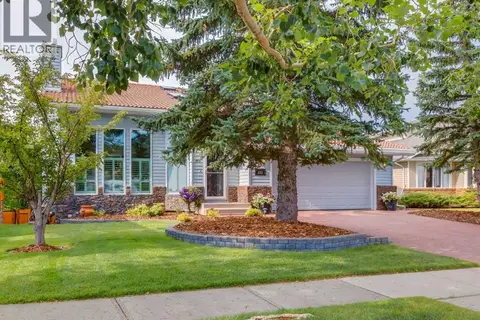 📷 50
$1,200,000
3+2 bd4 ba4 pk2362 ft²
111 Hawksbrow Drive NW
Hawkwood, Calgary
Basement suite
Detached · MLS® A2346282 · RE/MAX Real Estate (Mountain View)
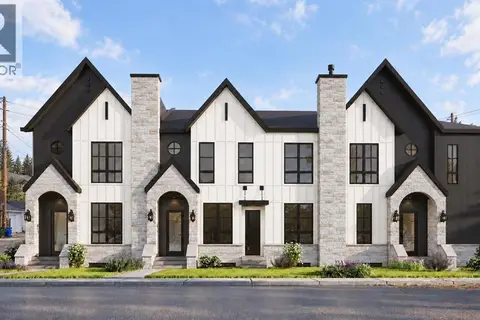 New
📷 19
$1,200,000
3+1 bd3 ba2 pk1790 ft²
3615 5 Avenue NW
Parkdale, Calgary
Basement suite
Att/Row/Townhouse · MLS® A2343061 · RE/MAX Complete Realty