30 PHEASANT Trail
Port Dover, Port Dover, N0A1N5
Listed by RE/MAX Erie Shores Realty Inc. Brokerage
$587,500
- 2+1 bedrooms
- 2 bathrooms
- 2 parking
- 2120 sq ft
Listed 2 days ago · MLS® 40872171
About this home
Welcome to 30 Pheasant Trail in beautiful Port Dover! You'll find upgrades galore in this bright, semi-detached brick home which backs onto a picturesque pond and 400m walking path in a desirable residential neighbourhood with no condo fees. Enjoy your morning coffee on the spacious composite deck fully enclosed with glass panelling and remote-controlled awning. The main floor features 2 bedrooms, a large 4-piece bathroom with ensuite privilege, open concept kitchen, pantry, dining/living area with garden doors to the back deck, hardwood floors, quartz countertops, and newer appliances. On the lower level there's a cozy family room with a gas fireplace, an additional bedroom, plus bonus room, a 3-piece bathroom with built-in dresser in the closet, a large finished laundry room, and additional storage/ work space in the utility room. Conveniently complete with an attached single-car garage featuring a handy sink and extra storage space. This property is minutes to the beach, grocery store, theatre, library, restaurants, shopping, schools, the trail system, and many more local amenities. Recent Updates: washer, dryer, fridge, stove and paneled dishwasher 2024, kitchen cabinetry, quartz countertops and island 2023,garage door 2022, roof shingles 2021, upstairs & downstairs bathrooms renovated 2021. Book your private showing today! (id:66966)
Details
- Type
- Link
- Style
- Bungalow
- Size
- 2120 sq ft
- Basement
- Partially finished, Full
- Garage
- Garage
- Property tax
- $4,196
- Neighbourhood
- Port Dover
- Municipality
- Port Dover
Interior
- Bedrooms
- 2 above ground + 1 below
- Fireplace
- Yes
- Appliances
- Washer, Refrigerator, Central Vacuum, Dishwasher, Stove, Dryer, Garage door opener, Microwave Built-in
Heating, cooling and services
- Heating
- Forced air, Natural gas
- Air conditioning
- Central air conditioning
- Water and sewer
- Municipal sewage system
Building and exterior
- Style
- Bungalow
- Year built
- 2006
- Foundation
- Poured Concrete
- Outdoor
- Brick Veneer
Parking
- Total parking
- 2
- Driveway and parking
- Attached Garage
Rooms
| Room | Level | Size | Features |
|---|---|---|---|
| Utility room | Basement | 11'3'' x 13'3'' | |
| Laundry room | Basement | 14'3'' x 12'8'' | |
| 3pc Bathroom | Basement | 8'4'' x 8'4'' | |
| Bedroom | Basement | 15'7'' x 8'4'' | |
| Bonus Room | Basement | 18'3'' x 8'10'' | |
| Family room | Basement | 16'0'' x 16'10'' | |
| 4pc Bathroom | Main level | 12'3'' x 8'10'' | |
| Storage | Main level | 5'10'' x 7'' | |
| Primary Bedroom | Main level | 16'6'' x 12'4'' | |
| Living room | Main level | 13'0'' x 12'10'' | |
| Bedroom | Main level | 11'1'' x 9'1'' | |
| Dining room | Main level | 7'9'' x 15'5'' | |
| Kitchen | Main level | 16'0'' x 16'4'' | |
| Foyer | Main level | 14'10'' x 3'9'' |
Location
Location is approximate. See nearby homes on the map
Listed by RE/MAX Erie Shores Realty Inc. Brokerage.

REALTOR®, REALTORS®, and the REALTOR® logo are certification marks that are owned by REALTOR® Canada Inc. and licensed exclusively to The Canadian Real Estate Association (CREA). These certification marks identify real estate professionals who are members of CREA and who must abide by CREA’s By-Laws, Rules, and the REALTOR® Code. The MLS® trademark and the MLS® logo are owned by CREA and identify the professional real estate services provided by members of CREA.
The information contained on this site is based in whole or in part on information that is provided by members of The Canadian Real Estate Association, who are responsible for its accuracy. CREA reproduces and distributes this information as a service for its members and assumes no responsibility for its accuracy.
Similar homes nearby
See more in Port Dover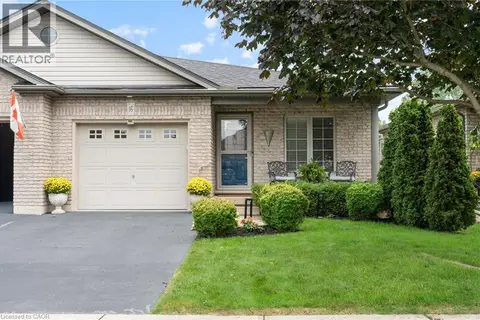 📷 40
$595,000
2+1 bd2 ba3 pk1184 ft²
16 PHEASANT Trail
Port Dover, Port Dover
Link · MLS® 40864994 · RE/MAX Erie Shores Realty Inc. Brokerage
 📷 27
$579,900
2 bd2 ba3 pk937 ft²
44 GEOFFERY Road
Port Dover, Port Dover
Detached · MLS® 40855534 · RE/MAX Erie Shores Realty Inc. Brokerage
 📷 33
$579,000
3 bd2 ba2 pk2180 ft²
411 ST ANDREW Street
Port Dover, Port Dover
Pool
Detached · MLS® 40851334 · Coldwell Banker Momentum Realty
 📷 28
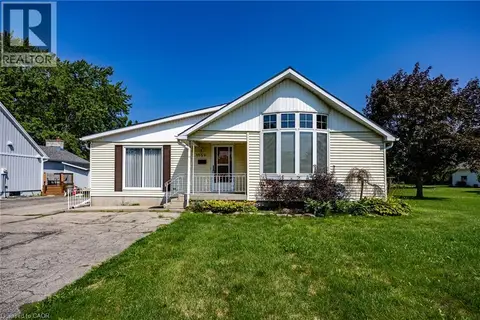
$599,900
3 bd2 ba10 pk1956 ft²
1032 MAIN Street
Port Dover, Port Dover
Detached · MLS® 40855017 · RE/MAX Escarpment Realty Inc.
 📷 31
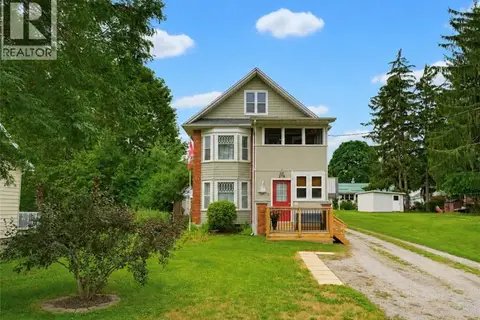
$610,000
3 bd3 ba7 pk1367 ft²
19 FIRST Avenue
Port Dover, Port Dover
Multiplex
Duplex · MLS® 40856482 · RE/MAX Escarpment Realty Inc.
 📷 31
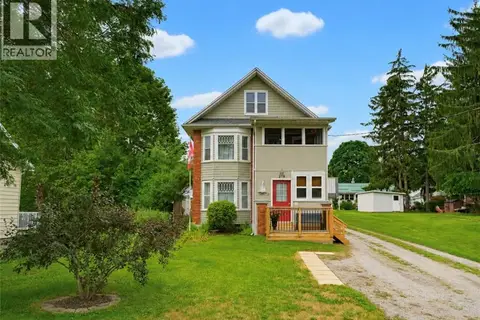
$610,000
1+2 bd3 ba7 pk1367 ft²
19 FIRST Avenue
Port Dover, Port Dover
Detached · MLS® 40856476 · RE/MAX Escarpment Realty Inc.
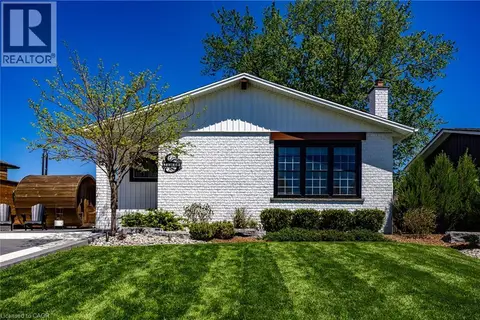 📷 40
$629,000
3 bd2 ba4 pk2089 ft²
12 WESTDALE Avenue
Port Dover, Port Dover
Detached · MLS® 40863287 · RE/MAX Escarpment Realty Inc.
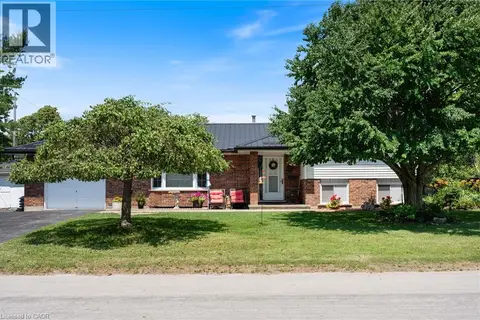 📷 29
$639,000
2 bd2 ba4 pk1550 ft²
25 LAKEVIEW Avenue
Port Dover, Port Dover
Detached · MLS® 40845386 · Coldwell Banker Momentum Realty