30 OSLER Drive Unit# 25
Coote’s Paradise, Dundas, L9H6W3
Listed by RE/MAX Real Estate Centre Inc.
$649,900
- 3 bedrooms
- 3 bathrooms
- 2 parking
- 1797 sq ft
Listed 50 days ago · MLS® 40859407
About this home
Welcome to refined Dundas living. Ideally positioned as a desirable corner unit within a sought-after townhome community, this impeccably maintained residence offers the perfect blend of elegance, comfort, and convenience. Offering over 1,700 square feet of finished living space, this spacious 3-bedroom, 2.5-bath home is enhanced by its end-unit location, which allows natural light to pour in from multiple exposures and creates a bright, inviting atmosphere throughout. The main level is designed for both everyday living and entertaining, featuring a generous living room with a cozy wood-burning fireplace, a formal dining area, and an eat-in kitchen with abundant cabinetry and walkout access to a private balcony, perfect for morning coffee or summer barbecues. Upstairs, the spacious primary retreat features a walk-in closet and private four-piece ensuite, while two additional well-sized bedrooms and a full bathroom provide ample space for family and guests. The fully finished lower level offers exceptional versatility with walkout access to a private outdoor space. A substantial bonus room offers endless possibilities for storage, a workshop, a hobby room, a fitness area, or a home office. Additional highlights include an interior entry from the garage and affordable condo fees that cover exterior maintenance, allowing for a convenient, low-maintenance lifestyle. Ideally situated just minutes from parks, trails, shopping, restaurants, and the charm of historic Dundas, this exceptional home presents a rare opportunity to enjoy spacious, sophisticated living in one of the area's most desirable communities. (id:66966)
Details
- Type
- Condo Townhouse
- Size
- 1797 sq ft
- Basement
- Finished, Full
- Garage
- Garage
- Property tax
- $6,408
- Maintenance fee
- $565/month
- Neighbourhood
- Coote’s Paradise
- Municipality
- Dundas
Interior
- Bedrooms
- 3 above ground
- Fireplace
- Wood, Other - See remarks
- Appliances
- Washer, Refrigerator, Central Vacuum, Gas stove(s), Dishwasher, Stove, Dryer, Microwave, Window Coverings, Microwave Built-in
Heating, cooling and services
- Heating
- Forced air, Natural gas
- Air conditioning
- Central air conditioning
- Water and sewer
- Municipal sewage system
Building and exterior
- Outdoor
- Brick
Parking
- Total parking
- 2
- Driveway and parking
- Attached Garage, Visitor Parking
Condo
- Monthly fee
- $565
- Fee includes
- Landscaping, Water, Insurance, Parking
Rooms
| Room | Level | Size | Features |
|---|---|---|---|
| Foyer | Basement | 16'5'' x 10'7'' | |
| Utility room | Basement | 12'11'' x 5'9'' | |
| Family room | Basement | 12'11'' x 14'8'' | |
| 4pc Bathroom | Second level | 7'6'' x 9'10'' | |
| Bedroom | Second level | 11'4'' x 10'7'' | |
| Bedroom | Second level | 15'1'' x 9'10'' | |
| 4pc Bathroom | Second level | 7'3'' x 5'6'' | |
| Primary Bedroom | Second level | 12'11'' x 14'10'' | |
| Kitchen | Main level | 8'4'' x 9'5'' | |
| Breakfast | Main level | 9'9'' x 11'4'' | |
| 2pc Bathroom | Main level | 4'10'' x 7'1'' | |
| Dining room | Main level | 11'6'' x 9'6'' | |
| Living room | Main level | 13'5'' x 20'9'' |
Location
Location is approximate. See nearby homes on the map
Listed by RE/MAX Real Estate Centre Inc..

REALTOR®, REALTORS®, and the REALTOR® logo are certification marks that are owned by REALTOR® Canada Inc. and licensed exclusively to The Canadian Real Estate Association (CREA). These certification marks identify real estate professionals who are members of CREA and who must abide by CREA’s By-Laws, Rules, and the REALTOR® Code. The MLS® trademark and the MLS® logo are owned by CREA and identify the professional real estate services provided by members of CREA.
The information contained on this site is based in whole or in part on information that is provided by members of The Canadian Real Estate Association, who are responsible for its accuracy. CREA reproduces and distributes this information as a service for its members and assumes no responsibility for its accuracy.
Similar homes nearby
See more in Dundas 📷 40
$647,000
1 bd1 ba1 pk772 ft²
397 KING Street W Unit# 207
Coote’s Paradise, Dundas
Condo Apartment · MLS® 40805481 · Real Broker Ontario Ltd.
 📷 43
$549,000
1+1 bd1 ba1 pk894 ft²
397 KING Street W Unit# 108
Coote’s Paradise, Dundas
Condo Apartment · MLS® 40864189 · Century 21 Heritage Group Ltd.
 📷 36
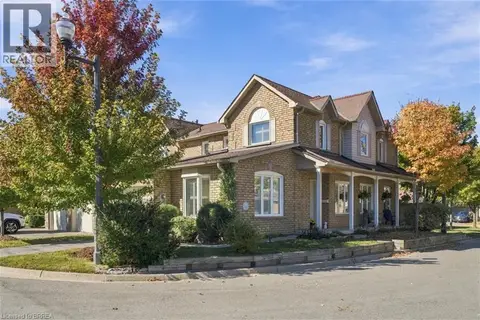
$674,900
3 bd3 ba2 pk1587 ft²
11 PIRIE Drive Unit# 68
Governor’s Rd, Dundas
Condo Townhouse · MLS® 40868826 · Re/Max Escarpment Realty Inc.
 📷 33
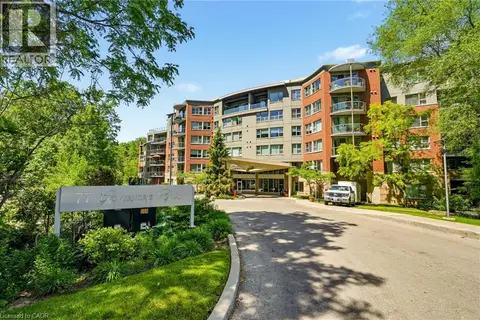
$699,000
2 bd2 ba1 pk1181 ft²
77 GOVERNOR'S Road Unit# 404
Governor’s Rd, Dundas
Condo Apartment · MLS® 40866081 · Sutton Group Summit Realty Inc.
 📷 49
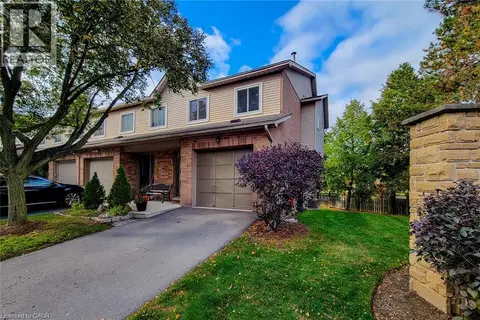
$549,900
3 bd3 ba2 pk1232 ft²
26 MOSS Boulevard Unit# 1
Highland Park, Dundas
Condo Townhouse · MLS® 40871604 · Platinum Lion Realty Inc.
 📷 47
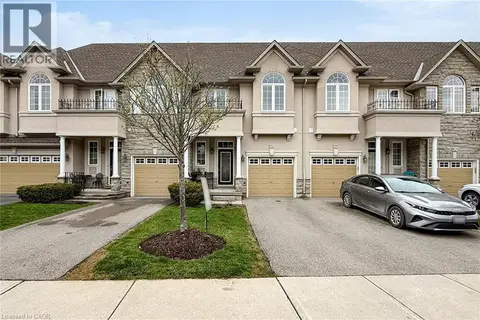
$769,900
3 bd4 ba2 pk2127 ft²
34 FOREST VALLEY Crescent
Governor’s Rd, Dundas
Condo Townhouse · MLS® 40821797 · Royal LePage State Realty Inc.