30 Nicol PLACE
University Park, Regina, SK, S4V0B9
Listed by eXp Realty
$450,000
- 4 bedrooms
- 3 bathrooms
- 2044 sq ft
Listed 6 days ago · MLS® SK051008
About this home
Location, location, location! This impressive 12,640 sq. ft. pie-shaped lot backs onto University Park, with two schools: Saint Dominic Savio Elementary & Wilfred Hunt School. Your private oasis sits on a quiet bay in the desirable University Park neighbourhood. If you’ve been looking for space, privacy, and a fantastic family-friendly location, you won’t want to miss this home! Offering 2,044 sq. ft. of living space, this two-storey split features four bedrooms, three bathrooms, multiple living areas, and a double attached garage, providing plenty of room for the whole family. Step inside to a welcoming foyer that opens into a bright living room featuring a bay window, flowing into the formal dining room perfect for family gatherings and entertaining. The spacious kitchen offers plenty of workspace, plus a convenient dining nook overlooking the backyard. The main floor also features a family room, an additional bedroom, a laundry area, and a convenient two-piece bathroom. Upstairs, you’ll find three well-sized bedrooms, including a spacious primary suite complete with a walk-in closet and private three-piece ensuite. A large four-piece bathroom serves the remaining bedrooms. The fully developed lower level provides even more room to spread out, featuring a large family room, a den ideal for a home office or hobby space, and a utility/storage room. The double attached garage measures an impressive 22' x 28' and offers direct access to the home. The true highlight is the exceptional backyard setting. With its generous pie-shaped lot backing onto University Park, there’s plenty of space to enjoy the outdoors, garden, entertain, or simply relax in your own private oasis. Lovingly held by the same family, this home offers an outstanding opportunity to settle into a sought-after University Park location with schools, park space, and room to grow. Bring your vision and make this wonderful property your family’s next home! (id:66966)
Details
- Type
- Detached
- Style
- 2 Level
- Size
- 2044 sq ft
- Basement
- Finished, Full
- Garage
- Garage
- Property tax
- $5,977 (2026)
- Neighbourhood
- University Park
- Municipality
- Regina
Interior
- Fireplace
- No
- Appliances
- Washer, Refrigerator, Dishwasher, Stove, Dryer, Freezer, Garburator, Hood Fan, Window Coverings, Garage door opener remote(s)
Heating, cooling and services
- Heating
- Forced air, Natural gas
- Air conditioning
- Central air conditioning
Building and exterior
- Style
- 2 Level
- Year built
- 1975
Parking
- Driveway and parking
- Attached Garage, Parking Space(s)
Rooms
| Room | Level | Size | Features |
|---|---|---|---|
| Living room | Main level | 6.04 × 4.27 m (19'10" × 14') | |
| Kitchen/Dining room | Main level | 5.79 × 3.78 m (19' × 12'5") | |
| Dining room | Main level | 2.93 × 3.35 m (9'7" × 11') | |
| Family room | Main level | 5.21 × 4.05 m (17'1" × 13'4") | |
| Bedroom | Main level | 2.74 × 4.08 m (9' × 13'5") | |
| 2pc Bathroom | Main level | 2.26 × 0.64 m (7'5" × 2'1") | |
| Primary Bedroom | Second level | 3.44 × 4.94 m (11'4" × 16'2") | |
| 3pc Ensuite bath | Second level | 1.86 × 1.89 m (6'1" × 6'2") | |
| Bedroom | Second level | 3.17 × 3.26 m (10'5" × 10'8") | |
| Bedroom | Second level | 2.71 × 3.78 m (8'11" × 12'5") | |
| 4pc Bathroom | Second level | 1.89 × 3.96 m (6'2" × 13') | |
| Family room | Basement | 6.22 × 4.11 m (20'5" × 13'6") | |
| Den | Basement | 3.17 × 2.99 m (10'5" × 9'10") | |
| Other | Basement | 3.29 × 3.08 m (10'10" × 10'1") |
Location
Location is approximate. See nearby homes on the map
Listed by eXp Realty.

REALTOR®, REALTORS®, and the REALTOR® logo are certification marks that are owned by REALTOR® Canada Inc. and licensed exclusively to The Canadian Real Estate Association (CREA). These certification marks identify real estate professionals who are members of CREA and who must abide by CREA’s By-Laws, Rules, and the REALTOR® Code. The MLS® trademark and the MLS® logo are owned by CREA and identify the professional real estate services provided by members of CREA.
The information contained on this site is based in whole or in part on information that is provided by members of The Canadian Real Estate Association, who are responsible for its accuracy. CREA reproduces and distributes this information as a service for its members and assumes no responsibility for its accuracy.
Similar homes nearby
See more in Regina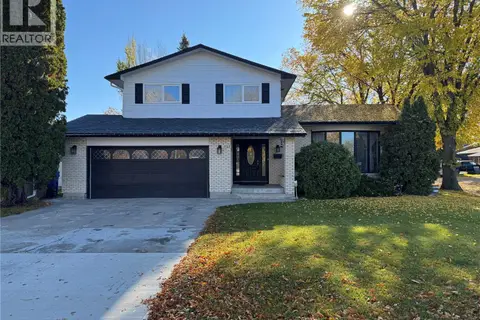 📷 54
$449,900
3 bd4 ba1676 ft²
131 Windfield ROAD
University Park, Regina
Detached · MLS® SK051075 · Century 21 Dome Realty Inc.
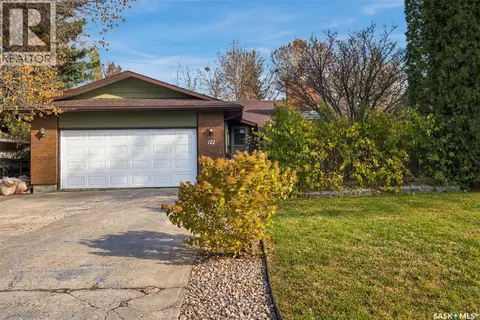 New
📷 61
$465,000
3 bd3 ba1325 ft²
122 MICHENER DRIVE
University Park, Regina
Detached · MLS® SK051576 · eXp Realty
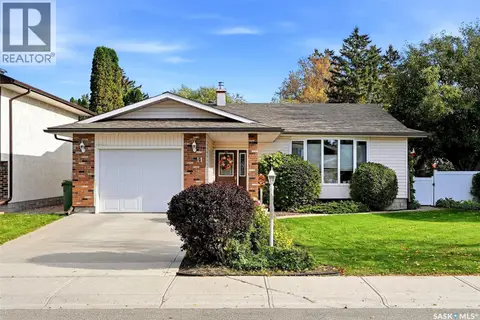 📷 40
$434,900
5 bd3 ba1326 ft²
11 Green Meadow ROAD
University Park, Regina
Detached · MLS® SK050506 · eXp Realty
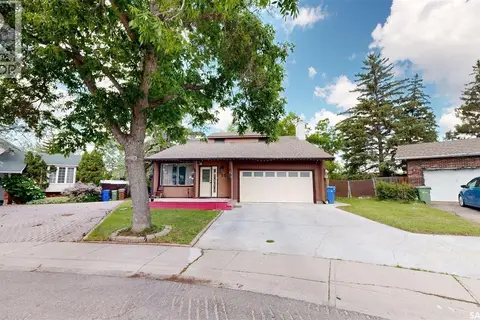 📷 41
$469,900
4 bd3 ba1949 ft²
55 Noonan ROAD
University Park, Regina
Detached · MLS® SK039613 · ComFree
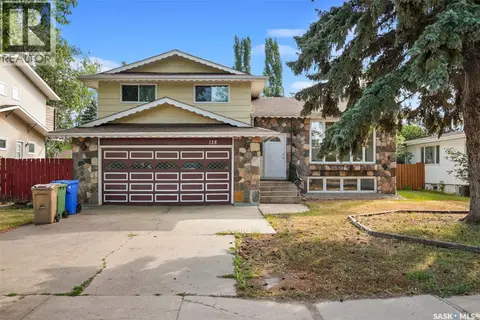 📷 33
$419,900
4 bd3 ba1684 ft²
138 Mayfield ROAD
University Park, Regina
Detached · MLS® SK046227 · eXp Realty
 📷 26
$419,000
5 bd3 ba1303 ft²
18 University Park DRIVE
University Park, Regina
Detached · MLS® SK047979 · Royal LePage Next Level
 📷 24
$450,000
5 bd4 ba1483 ft²
A B 417 Robinson STREET
Coronation Park, Regina
Detached · MLS® SK046679 · Boyes Group Realty Inc.
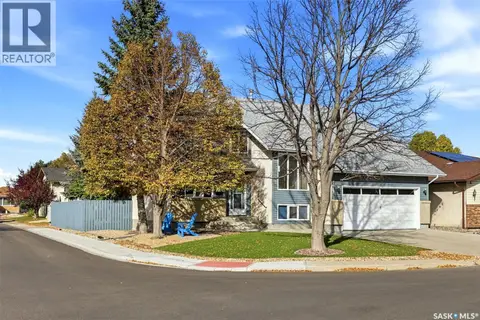 📷 43
$450,000
3 bd2 ba1854 ft²
3467 Phaneuf CRESCENT E
Wood Meadows, Regina
Detached · MLS® SK050601 · eXp Realty