30 Gateway Drive SW
Glendale, Calgary, AB, T3E4J7
Listed by eXp Realty
$774,800
- 3+1 bedrooms
- 3 bathrooms
- 3 parking
- 1165 sq ft
Listed 74 days ago · MLS® A2335825
About this home
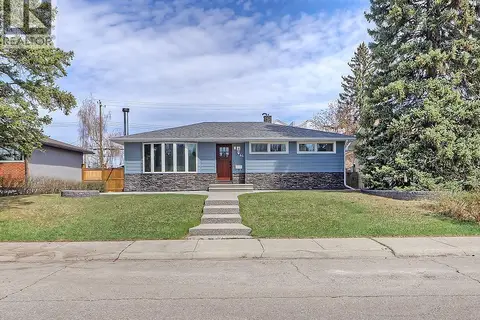
Amazing lot, amazing community and amazing home. Just a five-minute walk to the C-Train! Situated on an impressive 69' x 100' lot in the desirable community of Glendale, this beautifully maintained and updated home offers an exceptional combination of space, convenience and future potential. Commuters will love being only a five-minute walk from the C-Train, while families will appreciate the close proximity to both the Spanish school and Christian school, along with several other nearby schools, parks, shops and amenities. The stunning backyard is ready to enjoy, featuring a fire pit, raised garden beds and plenty of space for outdoor entertaining. It also offers incredible potential for future enhancements. Dreaming even bigger? The generous lot may allow for a stunning reverse carriage house and garage without sacrificing your backyard space (subject to City approval and appropriate permits). Step inside to a well-maintained and beautifully updated main floor. The bright, open-concept layout features a spacious living room with a wood-burning fireplace, a welcoming dining area and a well-appointed kitchen with maple cabinetry, stainless steel appliances and a large island with seating. The primary suite comfortably accommodates king-sized furniture, includes two closets and a beautifully renovated three-piece ensuite with heated floors and a 10 mm glass shower. Two additional bedrooms with ample closet space and a large four-piece bathroom complete the main level. The fully finished basement offers a fourth bedroom, another four-piece bathroom, a laundry room, ample storage and a large family and recreation room complemented by a second wood-burning fireplace. Recent updates provide added peace of mind, including newer windows approximately six years old, shingles approximately three years old and a furnace approximately two years old. The double attached garage keeps your vehicles and belongings protected from Calgary’s four-season weather. With an expansive lot , a backyard fire pit, two wood-burning fireplaces and an unbeatable location just steps from the C-Train, schools, Optimist Athletic Park, shopping and everyday amenities, this Glendale property is a rare opportunity you won’t want to miss. (id:66966)
Details
- Type
- Detached
- Style
- Bungalow
- Size
- 1165 sq ft
- Basement
- Finished, Full, Separate entrance
- Garage
- Garage
- Property tax
- $5,186 (2026)
- Neighbourhood
- Glendale
- Municipality
- Calgary
Interior
- Bedrooms
- 3 above ground + 1 below
- Fireplace
- Yes
- Appliances
- Washer, Refrigerator, Dishwasher, Stove, Dryer, Microwave Range Hood Combo, Garage door opener
- Flooring
- Tile, Hardwood, Carpeted
Heating, cooling and services
- Heating
- Forced air
Building and exterior
- Style
- Bungalow
- Year built
- 1958
- Exterior
- Wood frame
- Foundation
- Poured Concrete
- Outdoor
- Wood siding
Parking
- Total parking
- 3
- Driveway and parking
- Attached Garage
Rooms
| Room | Level | Size | Features |
|---|---|---|---|
| 4pc Bathroom | Main level | .00 Ft x .00 Ft | |
| 3pc Bathroom | Main level | .00 Ft x .00 Ft | |
| 4pc Bathroom | Basement | .00 Ft x .00 Ft | |
| Kitchen | Main level | 13.25 Ft x 13.50 Ft | |
| Dining room | Main level | 8.42 Ft x 9.67 Ft | |
| Living room | Main level | 20.25 Ft x 13.67 Ft | |
| Primary Bedroom | Main level | 11.75 Ft x 13.42 Ft | |
| Bedroom | Main level | 7.92 Ft x 10.00 Ft | |
| Bedroom | Main level | 9.92 Ft x 10.00 Ft | |
| Bedroom | Basement | 9.33 Ft x 17.83 Ft | |
| Recreational, Games room | Basement | 30.08 Ft x 23.25 Ft |
Location
Location is approximate. See nearby homes on the map
Listed by eXp Realty.

REALTOR®, REALTORS®, and the REALTOR® logo are certification marks that are owned by REALTOR® Canada Inc. and licensed exclusively to The Canadian Real Estate Association (CREA). These certification marks identify real estate professionals who are members of CREA and who must abide by CREA’s By-Laws, Rules, and the REALTOR® Code. The MLS® trademark and the MLS® logo are owned by CREA and identify the professional real estate services provided by members of CREA.
The information contained on this site is based in whole or in part on information that is provided by members of The Canadian Real Estate Association, who are responsible for its accuracy. CREA reproduces and distributes this information as a service for its members and assumes no responsibility for its accuracy.
Similar homes nearby
See more in Calgary 📷 43
$739,900
3+1 bd2 ba1188 ft²
5327 17 Avenue SW
Glendale, Calgary
Detached · MLS® A2348749 · eXp Realty
 📷 50
$725,000
2+2 bd2 ba1 pk1040 ft²
4011 25 Avenue SW
Glendale, Calgary
Detached · MLS® A2350952 · RE/MAX First
 📷 35
$699,900
3+2 bd2 ba2 pk1449 ft²
4528 26 Avenue SW
Glendale, Calgary
Detached · MLS® A2346588 · RE/MAX First
 📷 9
$850,000
2624 Granville Street SW
Glendale, Calgary
Vacant Land · MLS® A2335461 · Real Broker
 📷 28
$875,000
2+3 bd3 ba2 pk1188 ft²
44 Granlea Place SW
Glendale, Calgary
Detached · MLS® A2348451 · RE/MAX House of Real Estate
 📷 16
$645,000
3+1 bd1 ba2 pk989 ft²
1936 45 Street SW
Glendale, Calgary
Detached · MLS® A2350466 · Century 21 Bamber Realty LTD.
 📷 47
$774,827
5+2 bd4 ba4 pk2339 ft²
37 Sora Gardens SE
Hotchkiss, Calgary
Basement suite
Detached · MLS® A2347923 · eXp Realty
 📷 19
$774,758
4 bd4 ba4 pk2551 ft²
19 Hotchkiss Avenue SE
Hotchkiss, Calgary
Detached · MLS® A2348140 · Bode Platform Inc.