30 DUNBAR Road S
Uptown Waterloo/Westmount, Waterloo, N2L2E3
Listed by Royal LePage Wolle Realty
$824,999
- 2+1 bedrooms
- 4 bathrooms
- 2 parking
- 1141 sq ft
Listed 36 days ago · MLS® 40863408
About this home
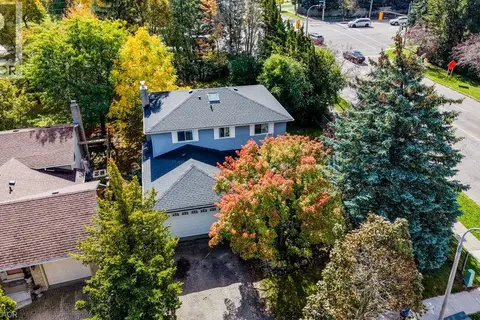
Looking for a renovated detached home with additional space, a separate entrance and the flexibility to adapt to your changing needs? Welcome to 30 Dunbar Road S, a thoughtfully updated 2+1 bedroom, 4-bathroom detached home offering approximately 1,600 sq. ft. of finished living space in a highly walkable Waterloo location. The interior of the home has been renovated to create a comfortable and modern home, featuring an updated kitchen, new bathrooms and inviting spaces for everyday living. Upstairs, the primary bedroom offers a walk-in closet and private ensuite, while the additional bedroom and bathroom provide room for family, guests or a home office. The finished lower level adds another layer of flexibility, with a separate entrance, bedroom, 3-piece bathroom, egress window and additional living space. It could be ideal for guests, older children, extended family, a home office, recreation space or anyone looking for a little more room and privacy. The separate entrance provides convenient access and opens the door to a variety of future possibilities, subject to the buyer’s intended use and any required approvals. Enjoy sunsets from the front porch and gather with friends and family for summer bbqs on the back deck or fill the sun filled yard with your own vegetable gardens, the choice is yours. Location adds even more value. From here, you’re close to Uptown Waterloo’s restaurants, cafes, shopping, parks, transit and LRT connections — making it easy to enjoy the best of the area while still having your own private home to return to. Imagine just a short walk to dinner, a quick bike ride to the office or a quiet stroll down tree lined streets. Renovated, versatile and exceptionally located, 30 Dunbar Road S offers more than just a place to live — it offers room to grow, adapt and make the space your own. Come experience the layout, the basement flexibility and the location for yourself. (id:66966)
Details
- Type
- Detached
- Style
- Other
- Size
- 1141 sq ft
- Basement
- Finished, Full
- Property tax
- $5,590
- Neighbourhood
- Uptown Waterloo/Westmount
- Municipality
- Waterloo
Interior
- Bedrooms
- 2 above ground + 1 below
- Fireplace
- Electric, Other - See remarks
- Appliances
- Washer, Refrigerator, Water meter, Dishwasher, Stove, Dryer, Window Coverings, Microwave Built-in
Heating, cooling and services
- Heating
- Forced air, Natural gas
- Air conditioning
- Central air conditioning
- Water and sewer
- Municipal sewage system
Building and exterior
- Year built
- 1942
- Foundation
- Brick
- Outdoor
- Concrete, Brick
Parking
- Total parking
- 2
- Driveway and parking
- Open
Rooms
| Room | Level | Size | Features |
|---|---|---|---|
| Utility room | Basement | 11'2'' x 12'10'' | |
| Storage | Basement | 3'1'' x 3'8'' | |
| Laundry room | Basement | 7'1'' x 6'5'' | |
| 4pc Ensuite bath | Second level | 11'7'' x 12'3'' | |
| Bedroom | Basement | 10'4'' x 13'11'' | |
| 3pc Bathroom | Basement | 10'9'' x 3'11'' | |
| Primary Bedroom | Second level | 7'1'' x 9'4'' | |
| Bedroom | Second level | 10'3'' x 11'11'' | |
| 4pc Bathroom | Second level | 7'10'' x 6'6'' | |
| Living room | Main level | 13'3'' x 9'7'' | |
| Dining room | Main level | 10'4'' x 9'7'' | |
| 2pc Bathroom | Main level | 6'7'' x 2'9'' |
Location
Location is approximate. See nearby homes on the map
Listed by Royal LePage Wolle Realty.

REALTOR®, REALTORS®, and the REALTOR® logo are certification marks that are owned by REALTOR® Canada Inc. and licensed exclusively to The Canadian Real Estate Association (CREA). These certification marks identify real estate professionals who are members of CREA and who must abide by CREA’s By-Laws, Rules, and the REALTOR® Code. The MLS® trademark and the MLS® logo are owned by CREA and identify the professional real estate services provided by members of CREA.
The information contained on this site is based in whole or in part on information that is provided by members of The Canadian Real Estate Association, who are responsible for its accuracy. CREA reproduces and distributes this information as a service for its members and assumes no responsibility for its accuracy.
Similar homes nearby
See more in Waterloo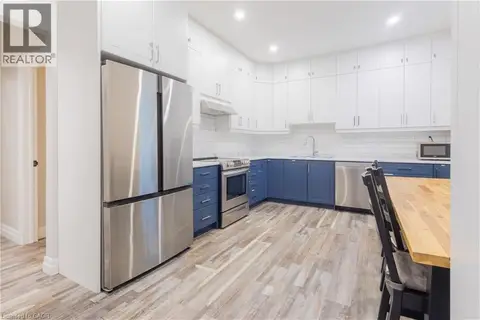 📷 25
$799,999
3+2 bd3 ba4 pk2157 ft²
157 DAWSON Street
Uptown Waterloo/Westmount, Waterloo
Detached · MLS® 40862405 · Royal LePage Wolle Realty
 📷 49
$897,888
4 bd2 ba2 pk1773 ft²
25 CENTRAL Street
Uptown Waterloo/Westmount, Waterloo
Detached · MLS® 40863709 · Royal LePage Wolle Realty
 📷 39
$899,900
2+2 bd2 ba6 pk2546 ft²
42 CULPEPPER Drive
Uptown Waterloo/Westmount, Waterloo
Detached · MLS® 40821391 · Chestnut Park Realty Southwestern Ontario Limited
 📷 42
$918,900
2 bd2 ba2 pk1739 ft²
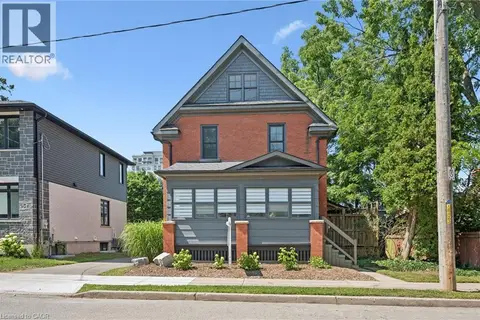
100 DAWSON Street
Uptown Waterloo/Westmount, Waterloo
Detached · MLS® 40870975 · Peak Realty Ltd.
 📷 34
$725,000
3+1 bd2 ba4 pk2029 ft²
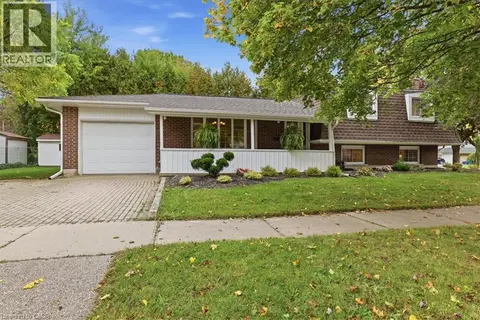
76 CULPEPPER Drive
Uptown Waterloo/Westmount, Waterloo
Detached · MLS® 40870908 · RE/MAX TWIN CITY REALTY INC.
 📷 22
$699,000
3 bd2 ba4 pk1306 ft²
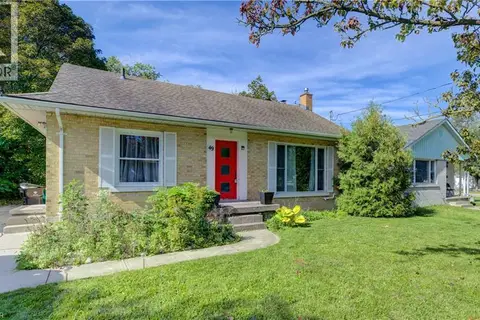
49 DIETZ Avenue S
Uptown Waterloo/Westmount, Waterloo
Detached · MLS® 40862910 · RE/MAX SOLID GOLD REALTY (II) LTD.
 📷 35
$698,000
2+1 bd2 ba3 pk1070 ft²
201 DAWSON Street
Uptown Waterloo/Westmount, Waterloo
Detached · MLS® 40871107 · Re/Max Icon Realty
 📷 44
$819,700
4 bd3 ba4 pk2371 ft²
469 WESTVALE Drive
Westvale, Waterloo
Detached · MLS® 40868781 · Real Broker Ontario Ltd.