30 Discovery Ridge Gardens SW
Discovery Ridge, Calgary, AB, T3H5L6
Listed by Real Broker
$900,000
- 3 bedrooms
- 4 bathrooms
- 4 parking
- 2151 sq ft
Listed 19 days ago · MLS® A2349528
About this home
Offering over 2,900 sq. ft. of developed living space, this beautifully maintained home combines an exceptional layout, quality upgrades, and an incredible location backing directly onto a peaceful greenspace with access to the community pond and extensive walking and cycling pathways. Situated on a quiet, family-friendly street, this home offers the perfect balance of comfort, functionality, and outdoor living.The inviting main floor showcases engineered hardwood flooring, updated colours, and an abundance of natural light throughout. At the front of the home, a private office with custom built-in cabinetry provides the perfect work-from-home space. The spacious kitchen has been refreshed with updated appliances and overlooks the bright dining area and welcoming living room, where a gas fireplace creates a warm and inviting focal point.Step outside and you'll quickly appreciate what makes this property so special. The backyard has been thoughtfully designed for entertaining and relaxing, featuring a large deck directly off the home, a custom stone patio with a pergola and sitting area, all backing onto a beautiful greenspace with direct access to the pond and pathway system.Upstairs, you'll find a spacious bonus room finished with engineered hardwood flooring, along with three generous bedrooms. The primary suite offers plenty of room to unwind and features a large walk-in closet and a spacious five-piece ensuite complete with dual sinks, a soaker tub, and a separate shower.The professionally developed basement adds even more functional living space with custom built-in cabinetry throughout the entertainment area and office, a gas fireplace, bar fridge, and a spa-inspired three-piece bathroom featuring a custom jetted shower.Located just minutes from Griffith Woods, playgrounds, schools, Westhills Shopping Centre, Elbow Springs Golf Club, and the extensive pathway system along the Elbow River, this home also offers convenient access to Glenmore Trail, Sto ney Trail, and the mountains beyond. With nearly 3,000 sq. ft. of developed living space, numerous thoughtful upgrades, and an exceptional backyard setting, this is a home that truly stands out.Additional peace of mind comes with significant recent mechanical upgrades, including a new furnace and central air conditioning system installed in 2022, as well as a new roof completed less than a year ago. (id:66966)
Details
- Type
- Detached
- Size
- 2151 sq ft
- Basement
- Finished, Full
- Garage
- Garage
- Property tax
- $6,314 (2026)
- Neighbourhood
- Discovery Ridge
- Municipality
- Calgary
Interior
- Bedrooms
- 3 above ground
- Fireplace
- Yes
- Appliances
- Washer, Refrigerator, Water softener, Dishwasher, Stove, Dryer, Hood Fan, Window Coverings, Garage door opener
- Flooring
- Tile, Hardwood, Carpeted
Heating, cooling and services
- Heating
- Forced air
- Air conditioning
- Central air conditioning
Building and exterior
- Year built
- 2003
- Exterior
- Wood frame
- Foundation
- Poured Concrete
- Outdoor
- Brick, Vinyl siding
Parking
- Total parking
- 4
- Driveway and parking
- Attached Garage
Rooms
| Room | Level | Size | Features |
|---|---|---|---|
| 2pc Bathroom | Main level | 5.33 Ft x 4.92 Ft | |
| Dining room | Main level | 6.50 Ft x 9.00 Ft | |
| Foyer | Main level | 7.58 Ft x 5.67 Ft | |
| Kitchen | Main level | 15.92 Ft x 11.42 Ft | |
| Laundry room | Main level | 9.00 Ft x 6.00 Ft | |
| Living room | Main level | 15.92 Ft x 11.50 Ft | |
| Office | Main level | 11.42 Ft x 11.00 Ft | |
| 4pc Bathroom | Upper Level | 5.00 Ft x 8.92 Ft | |
| 5pc Bathroom | Upper Level | 15.83 Ft x 11.50 Ft | |
| Bedroom | Upper Level | 11.00 Ft x 9.92 Ft | |
| Bedroom | Upper Level | 12.08 Ft x 8.92 Ft | |
| Family room | Upper Level | 15.33 Ft x 17.00 Ft | |
| Primary Bedroom | Upper Level | 16.25 Ft x 14.42 Ft | |
| Other | Upper Level | 6.58 Ft x 8.17 Ft | |
| 3pc Bathroom | Basement | 8.42 Ft x 5.92 Ft | |
| Recreational, Games room | Basement | 38.25 Ft x 21.75 Ft | |
| Storage | Basement | 7.00 Ft x 9.08 Ft | |
| Furnace | Basement | 19.50 Ft x 7.83 Ft |
Location
Location is approximate. See nearby homes on the map
Listed by Real Broker.

REALTOR®, REALTORS®, and the REALTOR® logo are certification marks that are owned by REALTOR® Canada Inc. and licensed exclusively to The Canadian Real Estate Association (CREA). These certification marks identify real estate professionals who are members of CREA and who must abide by CREA’s By-Laws, Rules, and the REALTOR® Code. The MLS® trademark and the MLS® logo are owned by CREA and identify the professional real estate services provided by members of CREA.
The information contained on this site is based in whole or in part on information that is provided by members of The Canadian Real Estate Association, who are responsible for its accuracy. CREA reproduces and distributes this information as a service for its members and assumes no responsibility for its accuracy.
Similar homes nearby
See more in Calgary 📷 48
$895,000
3 bd3 ba4 pk2094 ft²
25 Discovery Ridge Hill SW
Discovery Ridge, Calgary
Multiplex
Duplex · MLS® A2351539 · CIR Realty
 📷 39
$725,000
3 bd3 ba2 pk1720 ft²
27, 130 Discovery Drive SW
Discovery Ridge, Calgary
Att/Row/Townhouse · MLS® A2351458 · CIR Realty
 📷 50
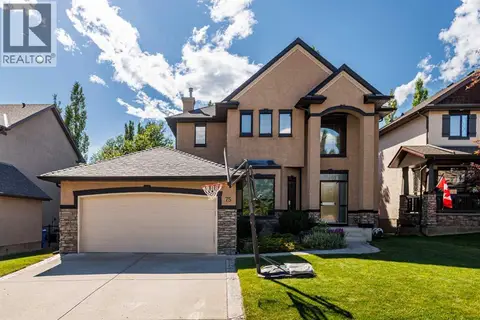
$1,079,900
3+1 bd4 ba4 pk2187 ft²
75 Discovery Ridge Mount SW
Discovery Ridge, Calgary
Detached · MLS® A2351212 · TREC The Real Estate Company
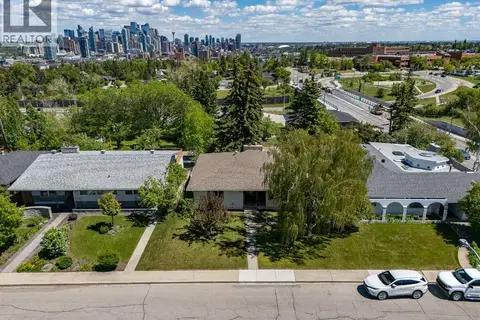 📷 39
$900,000
3+2 bd2 ba4 pk1828 ft²
1738 Suffolk Street SW
Scarboro/Sunalta West, Calgary
Detached · MLS® A2319377 · Royal LePage Benchmark
 📷 45
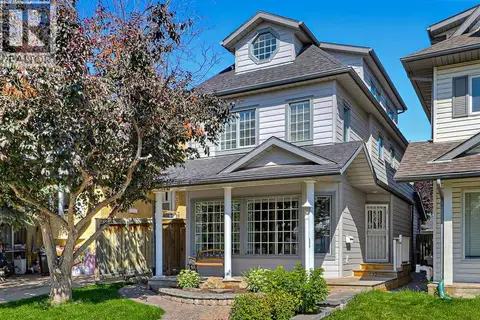
$900,000
3+2 bd3 ba4 pk1542 ft²
2131 16A Street SW
Bankview, Calgary
Basement suite
Detached · MLS® A2336396 · Royal LePage METRO
 📷 46
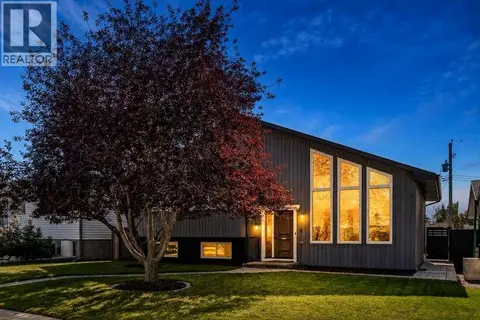
$900,000
3 bd4 ba2 pk2011 ft²
532 54 Avenue SW
Windsor Park, Calgary
Detached · MLS® A2341524 · Royal LePage Benchmark
 📷 49
$900,000
3+1 bd2 ba2 pk1437 ft²
169 Silver Mead Crescent NW
Silver Springs, Calgary
Pool
Detached · MLS® A2348025 · eXp Realty
 📷 50
$900,000
3+1 bd4 ba6 pk2227 ft²
127 Edgewood Drive NW
Edgemont, Calgary
Detached · MLS® A2350763 · LPT Realty