30 Common Cross Road
Saulnierville, Saulnierville, NS, B0W2Z0
Listed by RE/MAX Banner Real Estate
$299,000
- 4 bedrooms
- 2 bathrooms
- 1950 sq ft
Listed 169 days ago · MLS® 202609717
About this home
Welcome to 30 Common Cross Road, Saulnierville NS. This 4 bedroom home sits on 8.3 acres, just minutes from the village of Saulnierville and its amenities (grocery store, bank, gas station, pharmacy, gym, wharf). Upon entering you will find the large eat-in kitchen and formal dining room: which provides access to the attached garage. The spacious living room features lots of natural light with bow windows. Also on the main floor are two bedrooms, the four piece bath and separate laundry room. Upstairs are the final two bedrooms and half bath. The basement has potential to be finished, if desired but is currently great for storage. Outside awaits a large yard: acres of land with tons of possibilities! This could be the family home you have been searching for. Don't wait, book your viewing today. (id:66966)
Details
- Type
- Detached
- Size
- 1950 sq ft
- Basement
- Full
- Garage
- Garage
- Neighbourhood
- Saulnierville
- Municipality
- Saulnierville
Interior
- Bedrooms
- 4 above ground
- Fireplace
- Yes
- Appliances
- Dishwasher, Stove, Range
- Flooring
- Hardwood, Laminate
Heating, cooling and services
- Heating
- Oil, Wood, Hot Water, Furnace
- Water and sewer
- Septic System
Building and exterior
- Year built
- 1971
- Foundation
- Poured Concrete
- Outdoor
- Wood shingles, Stone
Parking
- Driveway and parking
- Attached Garage, Garage, Gravel
Rooms
| Room | Level | Size | Features |
|---|---|---|---|
| Eat in kitchen | Main level | 24.2 x 12.4 | |
| Dining room | Main level | 12.10 x 12.4 | |
| Laundry room | Main level | 13.5 x 9 | |
| 4pc Bathroom | Main level | 10.2 x 7 | |
| Bedroom | Main level | 10 x 12.5 | |
| Bedroom | Main level | 9.11 x 11.4 | |
| Living room | Main level | 20.6 x 18.9 | |
| Bedroom | Second level | 11.7 x 10.3 | |
| Bedroom | Second level | 14.8 x 10.3 | |
| 2pc Bathroom | Second level | 4.4 x 4.7 |
Location
Location is approximate. See nearby homes on the map
Listed by RE/MAX Banner Real Estate.

REALTOR®, REALTORS®, and the REALTOR® logo are certification marks that are owned by REALTOR® Canada Inc. and licensed exclusively to The Canadian Real Estate Association (CREA). These certification marks identify real estate professionals who are members of CREA and who must abide by CREA’s By-Laws, Rules, and the REALTOR® Code. The MLS® trademark and the MLS® logo are owned by CREA and identify the professional real estate services provided by members of CREA.
The information contained on this site is based in whole or in part on information that is provided by members of The Canadian Real Estate Association, who are responsible for its accuracy. CREA reproduces and distributes this information as a service for its members and assumes no responsibility for its accuracy.
Similar homes nearby
See more in Saulnierville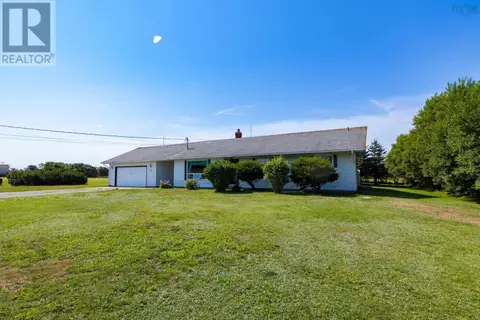 📷 50
$299,000
3 bd1 ba1520 ft²
76 Saulnierville Wharf Road
Saulnierville, Saulnierville
Detached · MLS® 202620817 · EXP Realty of Canada Inc.
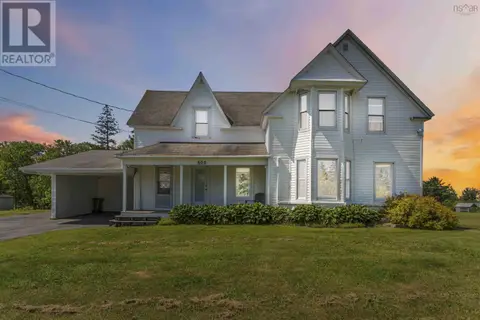 📷 20
$248,000
2 bd3 ba1474 ft²
500 Eustace Comeau Road
Saulnierville, Saulnierville
Detached · MLS® 202516994 · PG Direct Realty Ltd.