30 3295 SUNNYSIDE ROAD
Anmore, BC, V3H4Z4
Listed by Royal LePage Elite West
$1,629,000
- 3 bedrooms
- 3 bathrooms
- 4 parking
- 2637 sq ft
Listed 111 days ago · MLS® R3142002
About this home
The peak of modern living in this tech-forward, 2,637 sq. ft. Executive residence. Maximum comfort and minimal maintenance, extensively updated 3-bedroom, 3-bathroom home features excellent use of space & premium updates rarely seen at this price point. Situated on a private greenbelt lot, the home opens into a bright, open-concept main level showcasing a stunning vaulted-ceiling living room and a sleek, modern kitchen. Seamless indoor-outdoor flow leads to a massive, private rear deck built for year-round entertaining - built-in BBQ, hot tub, motorized deck cover complete with heaters & screens. Up offers 3 generous bedrooms, 2 spa like baths, 2 balconies. Updates - Central Air, new furnace, 200 Amp service, Solar Panels, 2 Tesla Power Walls, home automation, new flooring, paint and more! (id:66966)
Details
- Type
- Detached
- Style
- 2 Level
- Size
- 2637 sq ft
- Basement
- Partial, Unknown, Unknown
- Garage
- Garage
- Property tax
- $4,933 (2025)
- Maintenance fee
- $437/month
- Municipality
- Anmore
Interior
- Fireplace
- Yes
- Appliances
- All, Hot Tub
Heating, cooling and services
- Heating
- Forced air, Natural gas
- Air conditioning
- Air Conditioned
Building and exterior
- Style
- 2 Level
- Year built
- 2015
Parking
- Total parking
- 4
- Driveway and parking
- Garage
Condo
- Monthly fee
- $437
- View
- View
Location
Location is approximate. See nearby homes on the map
Listed by Royal LePage Elite West.

REALTOR®, REALTORS®, and the REALTOR® logo are certification marks that are owned by REALTOR® Canada Inc. and licensed exclusively to The Canadian Real Estate Association (CREA). These certification marks identify real estate professionals who are members of CREA and who must abide by CREA’s By-Laws, Rules, and the REALTOR® Code. The MLS® trademark and the MLS® logo are owned by CREA and identify the professional real estate services provided by members of CREA.
The information contained on this site is based in whole or in part on information that is provided by members of The Canadian Real Estate Association, who are responsible for its accuracy. CREA reproduces and distributes this information as a service for its members and assumes no responsibility for its accuracy.
Similar homes nearby
See more in Anmore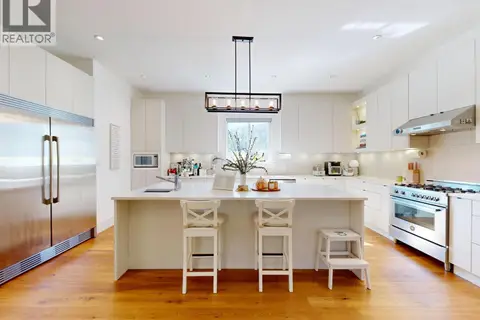 📷 40
$1,649,000
4 bd4 ba4 pk3269 ft²
52 3295 SUNNYSIDE ROAD
Anmore
Detached · MLS® R3174266 · RE/MAX Crest Realty