3 Sunrise DRIVE S
Skyview Estates, Dundurn Rm No. 314, SK, S7C0A6
Listed by RE/MAX Saskatoon
$750,000
- 4 bedrooms
- 3 bathrooms
- 1477 sq ft
Listed 106 days ago · MLS® SK041774
About this home
Rare opportunity! Stunning home located in Skyview Estates SOUTH overlooking Blackstrap Lake. This outstanding raised bungalow home 1477 sq.ft. plus a fully developed lower level and a oversized double attached heated garage. As you enter the home it becomes instantly obvious this home has been very well built with attention to detail everywhere. The kitchen offers an abundance of space with its very functionable working island, gleaming countertops and highlighted with tiled backsplash. The adjacent dining area offers good sized windows with east facing views plus there is access to the wrap around deck with panoramic views of Lake Blackstrap. The living room is a good size and offers abundance of natural sunlight. The master bedroom is spacious and has a full 4 pce bath ensuite with spacious glass shower. In the lower level there are 3 bedrooms, full 4 piece bath plus a comfortable sized family room with gas fireplace and a wet bar area plus laundry room and storage room. The lower level also offers good sized windows that eliminates the feel often associated with basement living areas. There is a double attached heated garage (28 x 30) with direct entry as well as a storage shed with overhead door. This home offers water from Dundurn water authority with a holding tank within the home as well as a water supply from the lake the developer offered at time of construction to supply water to the exterior grounds of the property ($350 annually fee). The front yard has underground sprinklers while the rear yard has water stations that provide water to various taps in rear yard. To view this spectacular property reach out to your agent today to arrange a viewing. (id:66966)
Details
- Type
- Detached
- Style
- Bungalow
- Size
- 1477 sq ft
- Basement
- Finished, Full
- Garage
- Garage
- Property tax
- $3,485 (2026)
- Neighbourhood
- Skyview Estates
- Municipality
- Dundurn Rm No. 314
Interior
- Fireplace
- Gas, Conventional
- Appliances
- Washer, Refrigerator, Dishwasher, Stove, Dryer, Storage Shed, Window Coverings, Garage door opener remote(s)
Heating, cooling and services
- Heating
- Forced air, Natural gas
- Air conditioning
- Central air conditioning, Air exchanger
Building and exterior
- Style
- Bungalow
- Year built
- 2019
Parking
- Driveway and parking
- Attached Garage, Parking Space(s), Heated Garage
Rooms
| Room | Level | Size | Features |
|---|---|---|---|
| Kitchen | Main level | 5.09 × 3.96 m (16'8" × 13') | |
| Dining room | Main level | 5.09 × 2.87 m (16'8" × 9'5") | |
| Living room | Main level | 5.58 × 5.49 m (18'4" × 18') | |
| 2pc Bathroom | Main level | ||
| Primary Bedroom | Main level | 4.88 × 4.42 m (16' × 14'6") | |
| 4pc Ensuite bath | Main level | ||
| Family room | Basement | 6.61 × 5.18 m (21'8" × 17') | |
| Bedroom | Basement | 4.36 × 3.35 m (14'4" × 11') | |
| 4pc Bathroom | Basement | ||
| Bedroom | Basement | 3.66 × 3.17 m (12' × 10'5") | |
| Bedroom | Basement | 3.23 × 3.14 m (10'7" × 10'4") | |
| Laundry room | Basement | 2.77 × 3.17 m (9'1" × 10'5") | |
| Storage | Basement | 4.05 × 2.44 m (13'4" × 8') |
Location
Location is approximate. See nearby homes on the map
Listed by RE/MAX Saskatoon.

REALTOR®, REALTORS®, and the REALTOR® logo are certification marks that are owned by REALTOR® Canada Inc. and licensed exclusively to The Canadian Real Estate Association (CREA). These certification marks identify real estate professionals who are members of CREA and who must abide by CREA’s By-Laws, Rules, and the REALTOR® Code. The MLS® trademark and the MLS® logo are owned by CREA and identify the professional real estate services provided by members of CREA.
The information contained on this site is based in whole or in part on information that is provided by members of The Canadian Real Estate Association, who are responsible for its accuracy. CREA reproduces and distributes this information as a service for its members and assumes no responsibility for its accuracy.
Similar homes nearby
See more in Dundurn Rm No. 314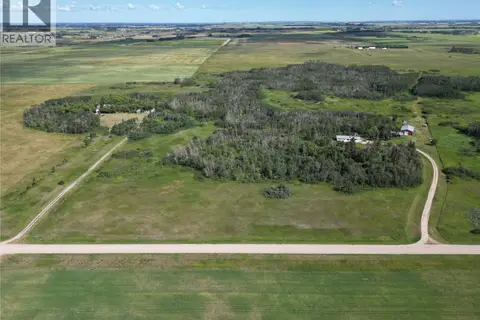 📷 86
$749,900
3 bd3 ba1232 ft²
Chen's Acreage
Dundurn Rm No. 314
Detached · MLS® SK047919 · L&T Realty Ltd.
 📷 8
$665,000
3 0 11 HIGHWAY
Dundurn Rm No. 314
Vacant Land · MLS® SK027265 · RE/MAX Revolution Realty
 📷 7
$665,000
2 0 11 HIGHWAY
Dundurn Rm No. 314
Vacant Land · MLS® SK027264 · RE/MAX Revolution Realty
 📷 33
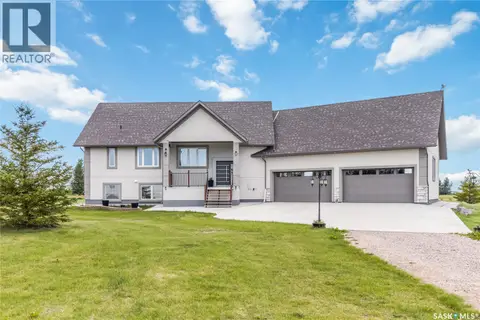
$849,900
4 bd4 ba1536 ft²
Chircu Acreage
Dundurn Rm No. 314
Detached · MLS® SK048472 · Boyes Group Realty Inc.
 📷 14
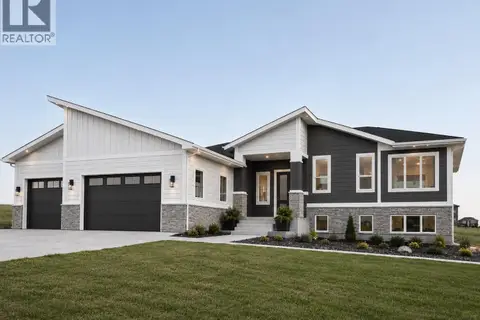
$869,990
3 bd2 ba1653 ft²
12 Elkwood COVE
Dundurn Rm No. 314
Detached · MLS® SK050303 · eXp Realty