3 Sprucedale Drive
St John's, NL, A1H0B9
Listed by Keller Williams Platinum Realty
$370,000
- 3 bedrooms
- 3 bathrooms
- 1950 sq ft
Listed 56 days ago · MLS® 1301988
About this home
A Great opportunity to get into Southlands. This one needs some TLC, and is being Sold As Is Where Is. On the main floor you will find a half bath, hardwood floors on the main and upper level with a hardwood staircase. Birch cupboards in the kitchen, a sizeable primary bedroom with a walk in closet and ensuite, 2 more bedrooms upstairs with a full bathroom. The basement has a developed family room for the kids, and if you are a pet owner this home boasts a fully fenced backyard. There is also a storage shed for the snow and mow items. Don't miss out, call today! As per Seller’s Direction, there will be no conveyance of offers prior to 11:00 AM on August 31, 2026. Offers are to remain open until 3:00 PM on August 31, 2026. (id:66966)
Details
- Type
- Detached
- Style
- 2 Level
- Size
- 1950 sq ft
- Property tax
- $2,745 (2026)
- Municipality
- St John's
Interior
- Bedrooms
- 3 above ground
- Fireplace
- No
- Flooring
- Mixed Flooring
Heating, cooling and services
- Heating
- Electric
- Water and sewer
- Municipal sewage system
Building and exterior
- Style
- 2 Level
- Year built
- 2009
- Roof
- Asphalt shingle
- Foundation
- Concrete
- Outdoor
- Vinyl siding
Rooms
| Room | Level | Size | Features |
|---|---|---|---|
| Ensuite | Second level | 6.9 x 5.1 | |
| Primary Bedroom | Second level | 12.4 x 14.3 | |
| Bath (# pieces 1-6) | Second level | 6.9 x 7.3 | |
| Bedroom | Second level | 8.8 x 9.7 | |
| Bedroom | Second level | 8.2x9.6 | |
| Living room | Main level | 14.4 x 21.9 | |
| Bath (# pieces 1-6) | Main level | 6.9 x 4.0 | |
| Dining room | Main level | 10.10x15.8 | |
| Kitchen | Main level | 8.6x9.7 | |
| Living room | Basement | 19.5x14.3 | |
| Other | Basement | 19.5x19.3 | |
| Other | Basement | 19.5x19.7 |
Location
Location is approximate. See nearby homes on the map
Listed by Keller Williams Platinum Realty.

REALTOR®, REALTORS®, and the REALTOR® logo are certification marks that are owned by REALTOR® Canada Inc. and licensed exclusively to The Canadian Real Estate Association (CREA). These certification marks identify real estate professionals who are members of CREA and who must abide by CREA’s By-Laws, Rules, and the REALTOR® Code. The MLS® trademark and the MLS® logo are owned by CREA and identify the professional real estate services provided by members of CREA.
The information contained on this site is based in whole or in part on information that is provided by members of The Canadian Real Estate Association, who are responsible for its accuracy. CREA reproduces and distributes this information as a service for its members and assumes no responsibility for its accuracy.
Similar homes nearby
See more in St John's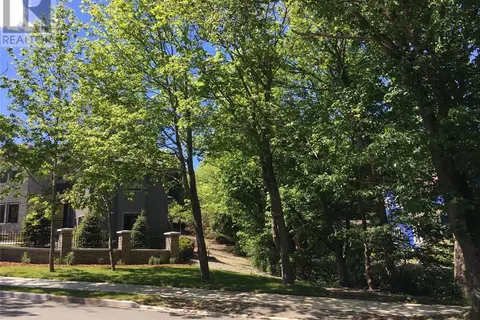 📷 7
$369,900
22 Topsail Road
St. John's
Vacant Land · MLS® 1294343 · RE/MAX Infinity Realty Inc. - Sheraton Hotel
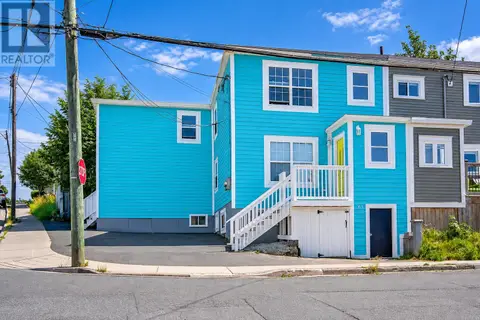 📷 16
$369,900
4 bd2 ba1940 ft²
61 Calver Avenue
St. John's
Apartment · MLS® 1304111 · Century 21 Seller's Choice Inc.
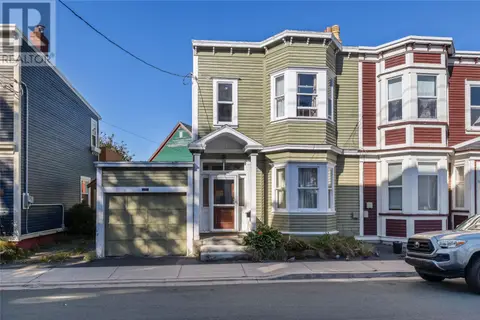 📷 24
$369,900
4 bd1 ba1725 ft²
118 Barnes Road
St. John's
Link · MLS® 1304281 · BlueKey Realty Inc.
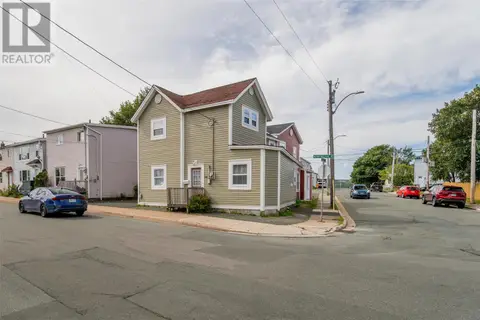 📷 34
$369,500
6 bd3 ba3409 ft²
1 Aldershot Street
St John's
Apartment · MLS® 1302521 · Royal LePage Property Consultants Limited
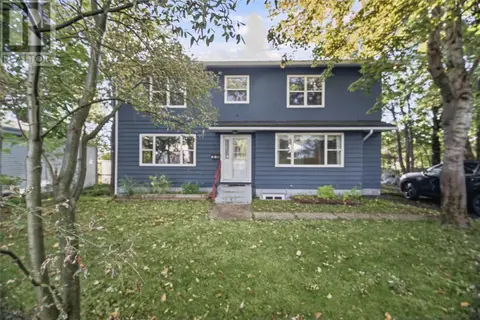 📷 47
$374,900
8 bd3 ba3126 ft²
69 Whiteway Street
St. John's
Apartment · MLS® 1304336 · RE/MAX Infinity Realty Inc. - Sheraton Hotel
 📷 36
$375,000
5 bd4 ba2151 ft²
28 COCHRANE Street
ST. JOHN'S
Link · MLS® 1300683 · RE/MAX Realty Specialists
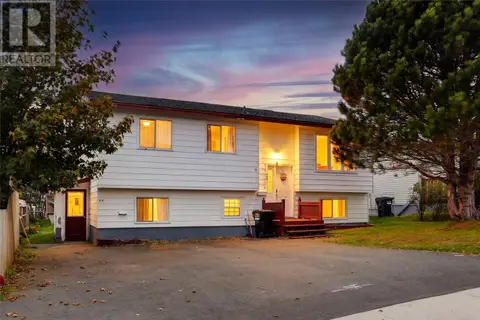 📷 20
$375,000
3+2 bd2 ba2166 ft²
53 Montague Street
St John's
Apartment · MLS® 1304190 · Century 21 Seller's Choice Inc.
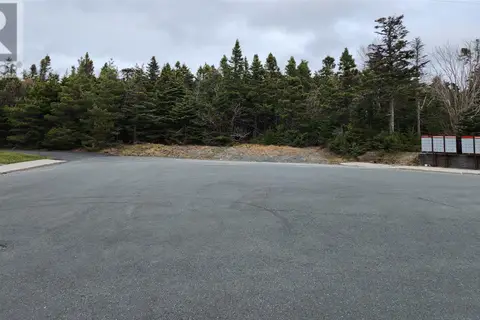
$379,000
41 Marconi Place
St. John's
Vacant Land · MLS® 1293566 · Keller Williams Platinum Realty