3 PIERWYCK LO
Fenwyck, Spruce Grove, AB, T7X3H1
Listed by REMAX River City
$599,900
- 3 bedrooms
- 3 bathrooms
- 2338 sq ft
Listed 77 days ago · MLS® E4502147
About this home
Built by Vivid Homes, this beautifully designed 2-storey offers quality craftsmanship and modern finishes in the sought-after community of Fenwyck. The bright, open-concept main floor features a stylish kitchen with quartz countertops, spacious living and dining area, and a dedicated den perfect for a home office. Upstairs you’ll find three generous bedrooms, a versatile bonus room, and the convenience of no carpet throughout. The primary suite boasts a walk-in closet and a spa-inspired ensuite, while the additional full bathrooms provide plenty of space for family and guests. A separate side entrance provides excellent potential for future basement development or an income-generating suite. Located close to parks, schools, walking trails, shopping, and everyday amenities. This is an exceptional opportunity to own a quality-built home in Spruce Grove. (id:66966)
Details
- Type
- Detached
- Size
- 2338 sq ft
- Basement
- Unfinished, Full
- Garage
- Garage
- Neighbourhood
- Fenwyck
- Municipality
- Spruce Grove
Interior
- Fireplace
- No
- Appliances
- Hood Fan
Heating, cooling and services
- Heating
- Forced air
Building and exterior
- Year built
- 2026
Parking
- Driveway and parking
- Attached Garage
Rooms
| Room | Level | Size | Features |
|---|---|---|---|
| Living room | Main level | 4.08 × 3.02 m (13'5" × 9'11") | |
| Dining room | Main level | 3.32 × 2.96 m (10'11" × 9'9") | |
| Kitchen | Main level | 4.08 × 3.38 m (13'5" × 11'1") | |
| Den | Main level | 2.9 × 2.77 m (9'6" × 9'1") | |
| Primary Bedroom | Upper Level | 4.63 × 4.54 m (15'2" × 14'11") | |
| Bedroom 2 | Upper Level | 4.11 × 3.44 m (13'6" × 11'3") | |
| Bedroom 3 | Upper Level | 3.93 × 3.35 m (12'11" × 11') | |
| Bonus Room | Upper Level | 2.96 × 2.29 m (9'9" × 7'6") |
Location
Location is approximate. See nearby homes on the map
Listed by REMAX River City.

REALTOR®, REALTORS®, and the REALTOR® logo are certification marks that are owned by REALTOR® Canada Inc. and licensed exclusively to The Canadian Real Estate Association (CREA). These certification marks identify real estate professionals who are members of CREA and who must abide by CREA’s By-Laws, Rules, and the REALTOR® Code. The MLS® trademark and the MLS® logo are owned by CREA and identify the professional real estate services provided by members of CREA.
The information contained on this site is based in whole or in part on information that is provided by members of The Canadian Real Estate Association, who are responsible for its accuracy. CREA reproduces and distributes this information as a service for its members and assumes no responsibility for its accuracy.
Similar homes nearby
See more in Spruce Grove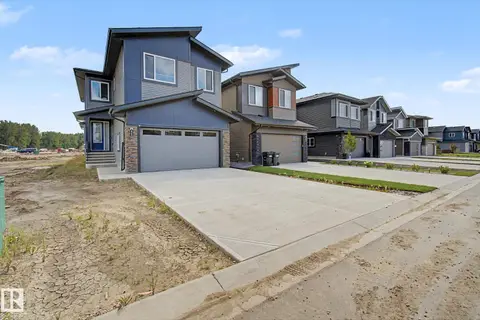 📷 63
$599,900
4 bd3 ba4 pk2357 ft²
11 PIERWYCK LO
Fenwyck, Spruce Grove
Detached · MLS® E4508953 · Lux Real Estate Inc
 📷 43
$609,000
4 bd3 ba2 pk2143 ft²
94 Norwyck WY
Fenwyck, Spruce Grove
Detached · MLS® E4510891 · MaxWell Polaris
 📷 34
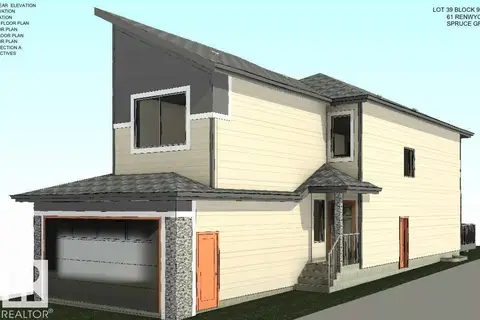
$629,998
4 bd3 ba2131 ft²
61 Renwyck PL
Fenwyck, Spruce Grove
Detached · MLS® E4495341 · Exp Realty
 📷 3
$649,000
3 bd3 ba4 pk2125 ft²
70 BRUNSWYCK CR
Fenwyck, Spruce Grove
Detached · MLS® E4495676 · REMAX River City
 📷 36
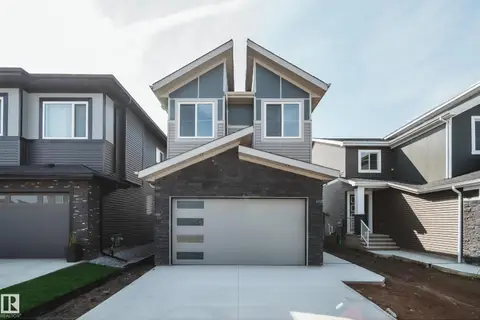
$669,900
5 bd3 ba4 pk2188 ft²
5 PIERWYCK LO
Fenwyck, Spruce Grove
Detached · MLS® E4504797 · MaxWell Polaris
 📷 40
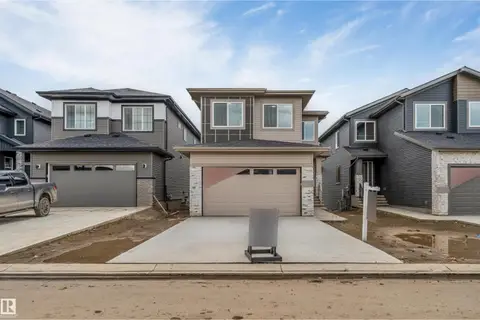
$679,900
5 bd3 ba2296 ft²
47 Norwyk WY
Fenwyck, Spruce Grove
Detached · MLS® E4505431 · LPT Realty
 📷 47
$679,900
5 bd3 ba4 pk2228 ft²
51 Norwyk Way
Fenwyck, Spruce Grove
Detached · MLS® E4512236 · MaxWell Polaris
 📷 50
$500,000
4 bd3 ba1690 ft²
85 Norwyck WY
Fenwyck, Spruce Grove
Detached · MLS® E4512765 · Exp Realty