3 Misty Ridge Road
Wasaga Beach, Wasaga Beach, L9Z 0R8
$825,000
- 4 bedrooms
- 4 bathrooms
- 4 parking
- 2500-3000 sq ft
Listed 110 days ago · MLS® S13513426
About this home
NEW HST REBATE PRICING! Welcome to the Pine Model Elevation A by Baycliffe Communities, offering approximately 2,513 sq. ft. of thoughtfully designed living space on a premium walk-out lot backing onto forest and trails with no rear neighbours. Featuring a timeless all-brick and stone exterior, this brand-new home offers exceptional value, combining thoughtful design, everyday functionality, and a peaceful natural setting. The bright open-concept main floor features 9-foot ceilings, upgraded hardwood flooring, a spacious family room, a versatile living and dining area, and a bright white kitchen with timeless cabinetry and a breakfast area overlooking the backyard. Upstairs, you'll find four generously sized bedrooms, including a spacious primary suite complete with a large walk-in closet and a beautifully appointed 5-piece ensuite. Convenient second-floor laundry and hardwood flooring throughout the upper hallway enhance the home's thoughtful layout, while two additional full bathrooms provide excellent space for family and guests.The full walk-out basement with a bathroom rough-in offers outstanding potential for future living space while providing direct access to the backyard and surrounding natural setting. Additional features include a convenient man door from the garage, and Tarion Warranty for added peace of mind. Located in the highly sought-after Wasaga Sands neighbourhood, this home is just minutes from the beach, trails, schools, and shopping, with Collingwood and Blue Mountain only a short drive away for year-round recreation.
Details
- Type
- Detached
- Style
- 2-Storey
- Age
- New
- Size
- 2500-3000 sq ft
- Lot
- 50 × 135 ft
- Basement
- Unfinished, Walk-Out
- Garage
- Attached
- Kitchens
- 1
- Neighbourhood
- Wasaga Beach
- Municipality
- Wasaga Beach
- Price per sq ft
- $300 (35% below detached houses in Wasaga Beach, $461)
Interior
- Bedrooms
- 4 above ground
- Bathrooms
- 3 × 4-piece (upper), 1 × 2-piece (main)
- Rooms
- 10 above ground
- Family room or den
- Yes
- Fireplace
- No
Heating, cooling and services
- Heating
- Forced Air, Gas
- Water and sewer
- Sewer
Building and exterior
- Style
- 2-Storey
- Exterior
- Brick, Stone
- Roof
- Asphalt Shingle
- Foundation
- Poured Concrete
- Age
- New
- Faces
- South
- Outdoor
- Deck
Parking
- Garage spaces
- 2
- Total parking
- 4
- Driveway and parking
- Private Double
Lot
- Size
- 50 × 135 ft
More
- Possession
- Vacant
- Nearby
- Beach, Golf, Library, Public Transit, Rec./Commun.Centre, School Bus Route
- Cross street
- Wasaga Sands Dr / 45th Street
Rooms
| Room | Level | Size | Features |
|---|---|---|---|
| Bathroom | Main | 2 Pc Bath | |
| Bathroom | Second | 5 Pc Ensuite | |
| Bathroom | Second | 4 Pc Ensuite | |
| Bathroom | Second | 4 Pc Ensuite |
History of this address
7 earlier listings at this address, with sold and leased prices. Create a free account or sign in to see them.
Listed by RE/MAX By The Bay Brokerage.
Listing information provided by PropTx Innovations Inc. and TRREB; deemed reliable but not guaranteed accurate by PropTx.
Similar homes nearby
See more in Wasaga Beach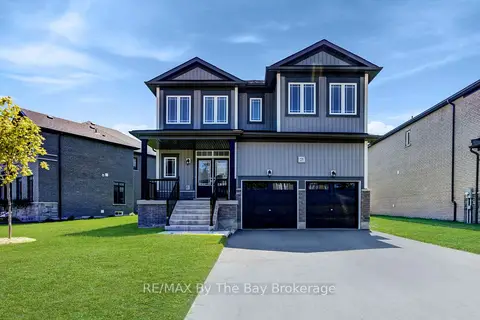
$825,000
4 bd4 ba4 pk3000-3500 ft²
25 Amber Drive
Wasaga Beach, Wasaga Beach
Detached · MLS® S13709112 · RE/MAX By The Bay Brokerage
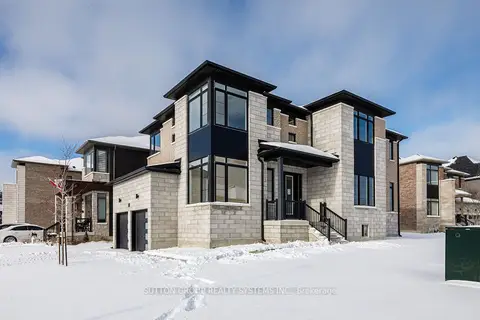
$825,900
Reduced $53,100
4 bd4 ba4 pk2500-3000 ft²
187 Rosanne Circle
Wasaga Beach, Wasaga Beach
Detached · MLS® S12704274 · SUTTON GROUP REALTY SYSTEMS INC.
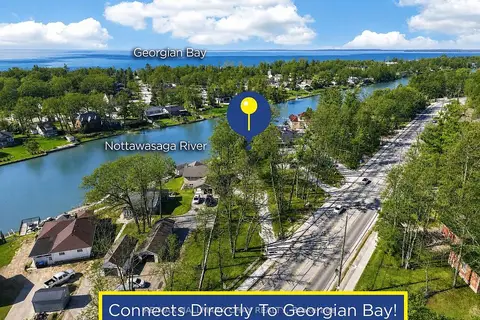
$829,900
1+2 bd3 ba10 pk1100-1500 ft²
1976 River Road W
Wasaga Beach, Wasaga Beach
Detached · MLS® S13855810 · RE/MAX HALLMARK CHAY REALTY
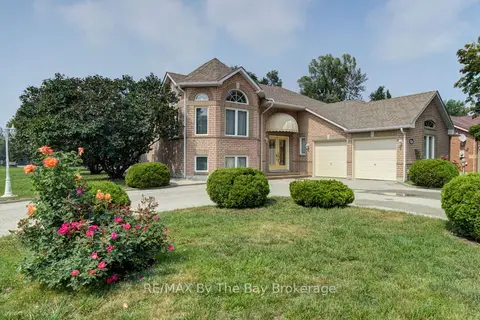
$820,000
2+2 bd3 ba6 pk2000-2500 ft²
452 Ramblewood Drive
Wasaga Beach, Wasaga Beach
Detached · MLS® S13598984 · RE/MAX By The Bay Brokerage
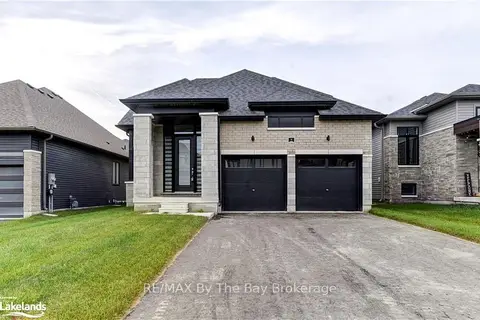
$818,990
4 bd3 ba4 pk2000-2500 ft²
5 Rosanne Circle
Wasaga Beach, Wasaga Beach
Detached · MLS® S13042340 · RE/MAX By The Bay Brokerage
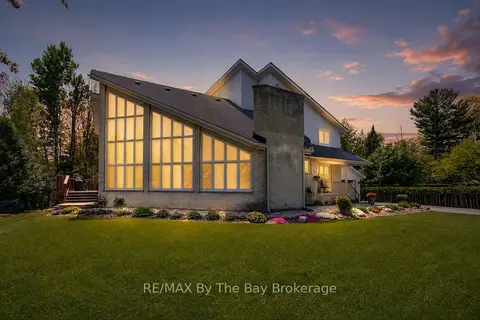
$835,000
5 bd3 ba8 pk3000-3500 ft²
32 Bridlewood Crescent
Wasaga Beach, Wasaga Beach
Detached · MLS® S13851014 · RE/MAX By The Bay Brokerage
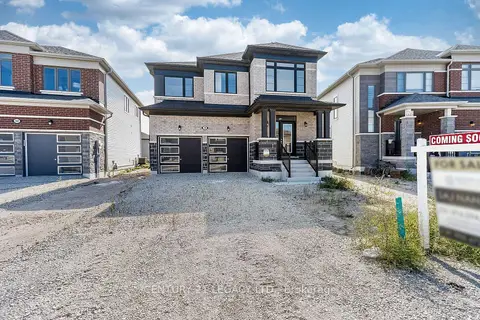
$810,990
Reduced $8,000
4 bd3 ba6 pk1500-2000 ft²
30 Union Boulevard
Wasaga Beach, Wasaga Beach
Detached · MLS® S13085182 · CENTURY 21 LEGACY LTD.
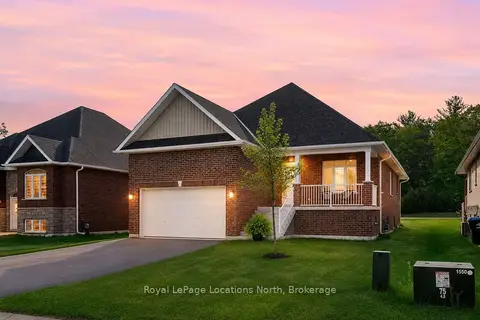
$839,800
3+2 bd3 ba6 pk1500-2000 ft²
12 NATURES Trail
Wasaga Beach, Wasaga Beach
Detached · MLS® S13740628 · Royal LePage Locations North