30 Union Boulevard
Wasaga Beach, Wasaga Beach, L9Z 0M5
$810,990
Reduced $8,000 from $818,990
- 4 bedrooms
- 3 bathrooms
- 6 parking
- 1500-2000 sq ft
Listed 168 days ago · MLS® S13085182
About this home
Brand-new, never-lived-in 4-bedroom detached home in prime Wasaga Beach, showcasing over $75,000 in curated builder upgrades and elevated finishes throughout. Offering approx. 1,858 sq. ft. of thoughtfully designed living space, this home delivers a perfect blend of modern luxury and everyday functionality. Featuring smooth ceilings on both main and second floors, upgraded laminate flooring throughout key living areas, and a fully stained staircase with modern railings, the home presents a clean, contemporary aesthetic. The upgraded kitchen is designed for both style and performance, complete with full-height cabinetry, deep upper cabinets, premium hardware, and Level 5 quartz countertops. Bathrooms are finished with upgraded stone counters, under-mount sinks, designer tile selections, and a frameless glass shower in the primary ensuite, enhanced with mosaic detailing and polished vertical tile accents. Additional upgrades include a tray ceiling in the primary bedroom, French doors in the breakfast area, upgraded trim package with modern baseboards and casings, and enhanced exterior stonework for strong curb appeal. Built with quality construction standards and modern design selections, this home reflects premium finishes typically reserved for higher price points. Priced below replacement cost and appraised value, this property presents exceptional value for both end-users and investors. Ideally located minutes to Wasaga Beach, the Nottawasaga River, Collingwood, and Blue Mountain, with schools, shopping, and dining nearby. Situated near the upcoming $45M Wasaga Beach redevelopment, offering strong long-term growth potential. Move-in ready with flexible financing options, including potential Vendor Take-Back (VTB). A rare opportunity to secure a highly upgraded home in a rapidly growing market.
Details
- Type
- Detached
- Style
- 2-Storey
- Age
- 0-5 years
- Size
- 1500-2000 sq ft
- Lot
- 37.06 × 114.95 ft
- Basement
- Unfinished
- Garage
- Built-In
- Kitchens
- 1
- Property tax
- $6,229 (2025)
- Neighbourhood
- Wasaga Beach
- Municipality
- Wasaga Beach
- Price per sq ft
- $463 (about the same as detached houses in Wasaga Beach)
Interior
- Bedrooms
- 4 above ground
- Bathrooms
- 1 × 2-piece (main), 1 × 3-piece (second), 1 × 4-piece (second)
- Rooms
- 10 above ground
- Family room or den
- Yes
- Fireplace
- Yes
- Features
- Storage, Ventilation System, Water Heater, Water Meter
Heating, cooling and services
- Heating
- Forced Air, Gas
- Water and sewer
- Sewer
Building and exterior
- Style
- 2-Storey
- Exterior
- Vinyl Siding, Brick Front
- Roof
- Asphalt Shingle
- Foundation
- Poured Concrete
- Age
- 0-5 years
- Faces
- South
- Outdoor
- Porch
Parking
- Garage spaces
- 2
- Total parking
- 6
- Driveway and parking
- Private
Lot
- Size
- 37.06 × 114.95 ft
More
- Possession
- Immediate
- Nearby
- Beach, Golf, Park, Place Of Worship, School, Rec./Commun.Centre
- Cross street
- Sunnidale Rd & Union Blvd
Rooms
| Room | Level | Size | Features |
|---|---|---|---|
| Great Room | Main | 5.49 × 3.96 m (18' × 13') | Laminate, Overlooks Backyard, Large Window |
| Kitchen | Main | 2.68 × 3.72 m (8'10" × 12'2") | French Doors, Double Sink, Stainless Steel Sink |
| Breakfast | Main | 2.44 × 3.72 m (8' × 12'2") | French Doors, Overlooks Backyard, Combined w/Kitchen |
| Foyer | Main | 3.96 × 4.94 m (13' × 16'2") | Coffered Ceiling(s), Walk-In Closet(s), Large Window |
| Bedroom 2 | Second | 3.05 × 3.05 m (10' × 10') | Large Window |
| Bedroom 3 | Second | 3.26 × 2.74 m (10'8" × 9') | |
| Bedroom 4 | Second | 3.48 × 2.74 m (11'5" × 9') |
History of this address
2 earlier listings at this address, with sold and leased prices. Create a free account or sign in to see them.
Location
Location is approximate. See nearby homes on the map
Recent sales nearby
See what similar homes within 1 km sold for in the last year. Create a free account or sign in to see them.
The neighbourhood
Getting around Car-dependent
No subway, LRT or GO station within a short trip.
Within a 10-minute walk: no grocery stores, 0 cafés and restaurants, 0 parks.
Who lives here postal area L9Z
- Owners / renters
- 85% / 15%
- Median household income
- $76,000
- Average age
- 50
- Children under 15
- 12%
- Homes
- 83% detached, 0% high-rise
- Commute by transit
- 2%
- Population
- 24,849
Languages spoken most at home besides English: Polish 0.7%, Italian 0.6%, Portuguese 0.4%, Russian 0.4%.
Safety
Crime Severity Index for Huronia West (Wasaga Beach) (OPP): 39 vs 57 for Ontario (2025).
Police-reported figures for the whole police service area, not this street. Rates use the area’s resident population.
Distances are approximate. Places © OpenStreetMap contributors. Neighbourhood figures: Statistics Canada, 2021 Census. Crime Severity Index: Statistics Canada.
Living here
Commute
Noise Nothing major nearby
No highway within 500 m, rail line within 300 m, or airport flight path nearby.
Distances from the map, not noise measurements. Visit at rush hour to judge for yourself.
Internet High-speed
50/10 Mbps or faster available here by cable, fibre or DSL (the federal high-speed target).
From the federal broadband map. Check exact speeds and providers for the address.
Roads, rail, airports and planned stations © OpenStreetMap contributors. Internet: Innovation, Science and Economic Development Canada, National Broadband Data.
Listed by CENTURY 21 LEGACY LTD..
Listing information provided by PropTx Innovations Inc. and TRREB; deemed reliable but not guaranteed accurate by PropTx.
Similar homes nearby
See more in Wasaga Beach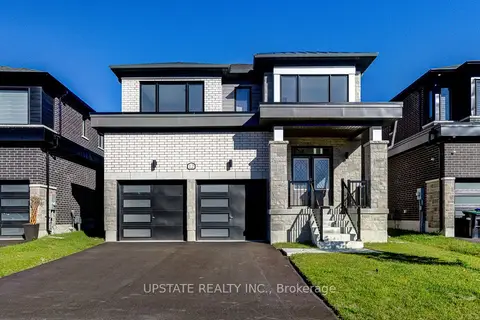
$809,900
4 bd4 ba4 pk2500-3000 ft²
12 Nicort Road
Wasaga Beach, Wasaga Beach
Detached · MLS® S13209768 · UPSTATE REALTY INC.
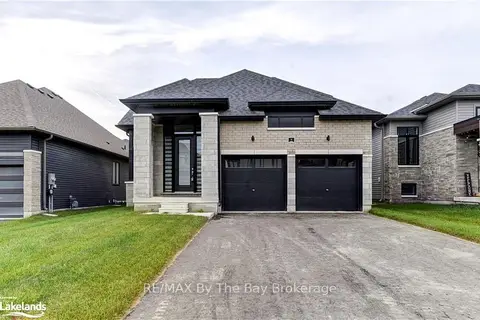
$818,990
4 bd3 ba4 pk2000-2500 ft²
5 Rosanne Circle
Wasaga Beach, Wasaga Beach
Detached · MLS® S13042340 · RE/MAX By The Bay Brokerage
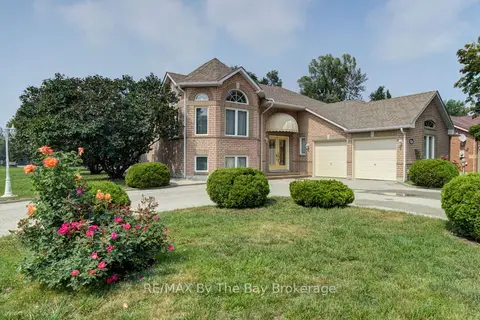
$820,000
2+2 bd3 ba6 pk2000-2500 ft²
452 Ramblewood Drive
Wasaga Beach, Wasaga Beach
Detached · MLS® S13598984 · RE/MAX By The Bay Brokerage
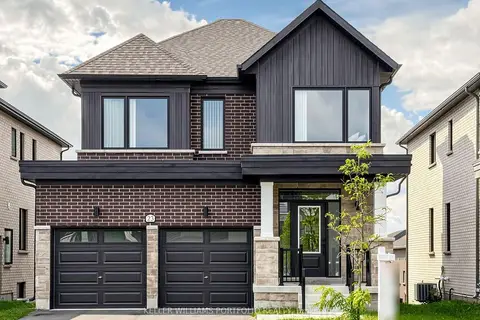
$799,999
4 bd5 ba4 pk2000-2500 ft²
23 Rosanne Circle
Wasaga Beach, Wasaga Beach
Detached · MLS® S13724650 · KELLER WILLIAMS PORTFOLIO REALTY
$799,999
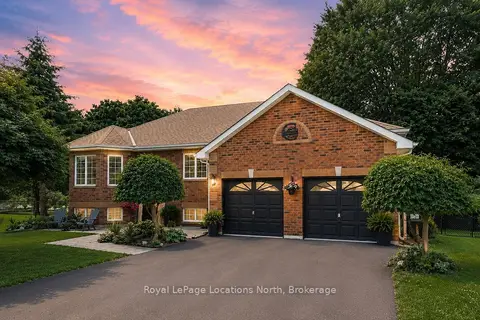
5 bd2 ba8 pk1100-1500 ft²
7 Coles Court
Wasaga Beach, Wasaga Beach
Detached · MLS® S13760490 · Royal LePage Locations North
$799,990
4 bd3 ba4 pk2000-2500 ft²
61 Rosanne Circle
Wasaga Beach, Wasaga Beach
Detached · MLS® S13066198 · RE/MAX By The Bay Brokerage
$799,900
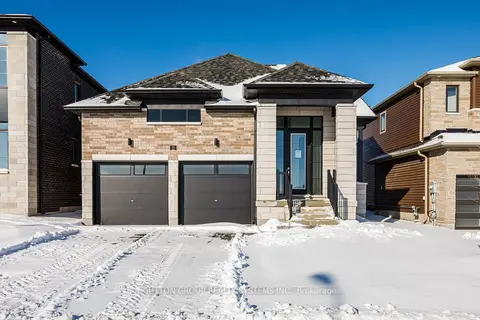
Reduced $79,100
4 bd4 ba4 pk2000-2500 ft²
11 Sun Valley Avenue
Wasaga Beach, Wasaga Beach
Detached · MLS® S13024718 · SUTTON GROUP REALTY SYSTEMS INC.
$799,900
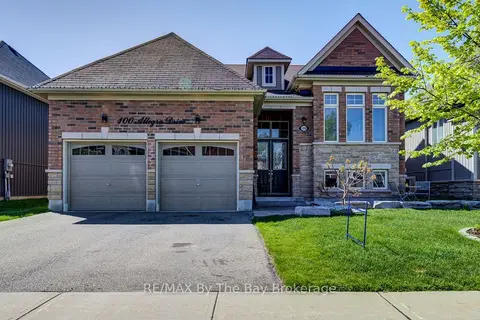
Reduced $70,000
2+2 bd3 ba4 pk1500-2000 ft²
100 ALLEGRA Drive
Wasaga Beach, Wasaga Beach
Detached · MLS® S13201768 · RE/MAX By The Bay Brokerage