11 Sun Valley Avenue
Wasaga Beach, Wasaga Beach, L9Z 0N6
$799,900
Reduced $79,100 from $879,000
- 4 bedrooms
- 4 bathrooms
- 4 parking
- 2000-2500 sq ft
Listed 182 days ago · MLS® S13024718
About this home
MLS Pricing is PURCHASE PRICE NET OF HST REBATE - If applicable** Welcome to your dream home in the highly desirable River's Edge community, just minutes from the beach and scenic walking trails! This newly built 4-bedroom, 3 bath "TALBOT" Bungaloft model by Fernbrook homes showcases a stunning stone & brick front entrance, bright layout, elegant oak staircase, spacious rooms, and a family room that flows seamlessly into a modern kitchen with a center island - perfect for entertaining. This home features 4 spacious bedrooms, 2 on the main floor, 2 on the second floor, and 3 full bathrooms. The primary bedroom features a walk-in closet and a spa-inspired ensuite featuring a freestanding tub and glass shower. Complete with a double car garage and beautiful finishes throughout, this home offers the perfect blend of style, comfort, and modern living. Don't miss your chance to own this gem in River's Edge - where luxury meets nature!
Details
- Type
- Detached
- Style
- Bungaloft
- Age
- New
- Size
- 2000-2500 sq ft
- Lot
- 43 × 110 ft
- Basement
- Unfinished, Full, Walk-Out
- Garage
- Attached
- Kitchens
- 1
- Neighbourhood
- Wasaga Beach
- Municipality
- Wasaga Beach
- Price per sq ft
- $356 (23% below detached houses in Wasaga Beach, $461)
Interior
- Bedrooms
- 4 above ground
- Bathrooms
- 1 × 2-piece (ground), 1 × 3-piece (second), 2 × 5-piece (second)
- Rooms
- 11 above ground
- Family room or den
- Yes
- Fireplace
- Electric
- Features
- ERV/HRV, Rough-In Bath
Heating, cooling and services
- Heating
- Forced Air, Gas
- Water and sewer
- Sewer
Building and exterior
- Style
- Bungaloft
- Exterior
- Stone, Vinyl Siding
- Roof
- Asphalt Shingle
- Foundation
- Poured Concrete
- Age
- New
- Faces
- South
Parking
- Garage spaces
- 2
- Total parking
- 4
Lot
- Size
- 43 × 110 ft
More
- Possession
- Flexible
- Cross street
- Sunnidale, Sun Valley Ave
Rooms
| Room | Level | Size | Features |
|---|---|---|---|
| Powder Room | Ground | 2 Pc Bath | |
| Family Room | Ground | 3.45 × 4.88 m (11'4" × 16') | Electric Fireplace |
| Dining Room | Ground | 4.42 × 4.72 m (14'6" × 15'6") | |
| Breakfast | Ground | 2.74 × 3.35 m (9' × 11') | |
| Kitchen | Ground | 2.59 × 3.3 m (8'6" × 10'10") | |
| Primary Bedroom | Ground | 3.75 × 3.96 m (12'4" × 13') | Walk-In Closet(s), 5 Pc Ensuite |
| Laundry | Ground | ||
| Bedroom 2 | Ground | 2.9 × 3.05 m (9'6" × 10') | |
| Bedroom 3 | Second | 2.95 × 3.35 m (9'8" × 11') | |
| Bedroom 4 | Second | 3.76 × 3.2 m (12'4" × 10'6") | |
| Bathroom | Second | Tile Floor, 4 Pc Bath | |
| Loft | Second | 3.08 × 4.06 m (10'1" × 13'4") |
History of this address
1 earlier listing at this address, with sold and leased prices. Create a free account or sign in to see them.
Listed by SUTTON GROUP REALTY SYSTEMS INC..
Listing information provided by PropTx Innovations Inc. and TRREB; deemed reliable but not guaranteed accurate by PropTx.
Similar homes nearby
See more in Wasaga Beach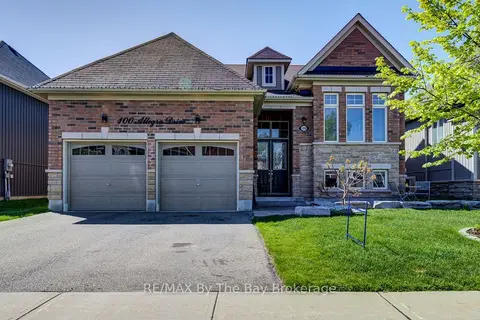
$799,900
Reduced $70,000
2+2 bd3 ba4 pk1500-2000 ft²
100 ALLEGRA Drive
Wasaga Beach, Wasaga Beach
Detached · MLS® S13201768 · RE/MAX By The Bay Brokerage
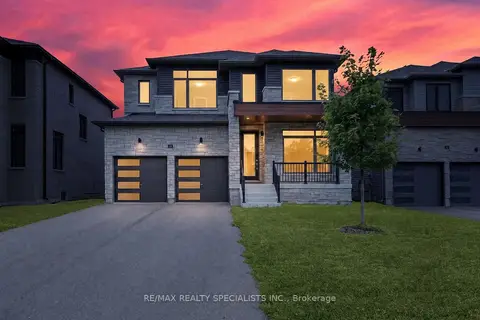
$799,900
4 bd4 ba6 pk2500-3000 ft²
147 Rosanne Circle
Wasaga Beach, Wasaga Beach
Detached · MLS® S13779490 · RE/MAX REALTY SPECIALISTS INC.
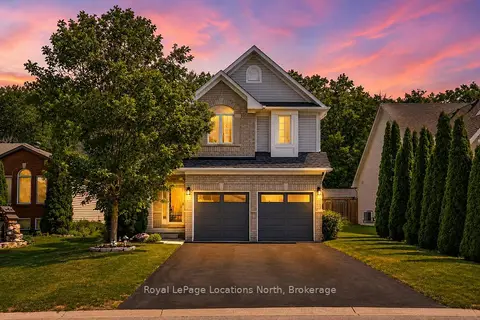
$799,900
4+1 bd4 ba6 pk2000-2500 ft²
67 Wesley Avenue
Wasaga Beach, Wasaga Beach
Detached · MLS® S13787714 · Royal LePage Locations North
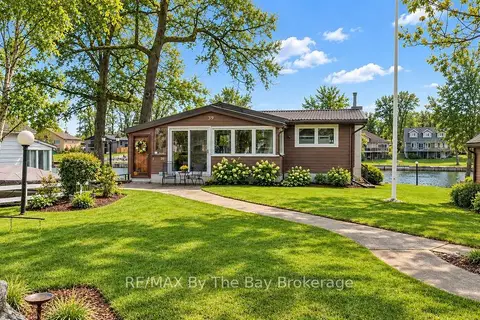
$799,900
2 bd2 ba4 pk700-1100 ft²
39 Old Mosley Street
Wasaga Beach, Wasaga Beach
Detached · MLS® S13800974 · RE/MAX By The Bay Brokerage
$799,900
2 bd2 ba8 pk2000-2500 ft²
2 Old Hickory Lane
Wasaga Beach, Wasaga Beach
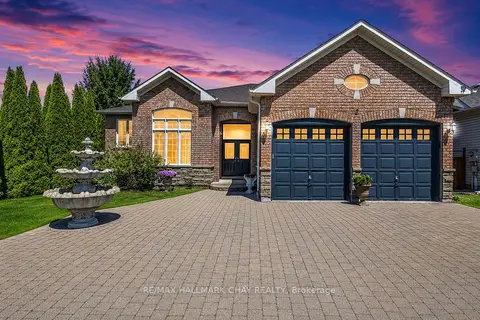
Detached · MLS® S13802454 · RE/MAX HALLMARK CHAY REALTY
$799,900
Reduced $50,000
3+1 bd2 ba8 pk1500-2000 ft²
275 Sunnidale Road
Wasaga Beach, Wasaga Beach
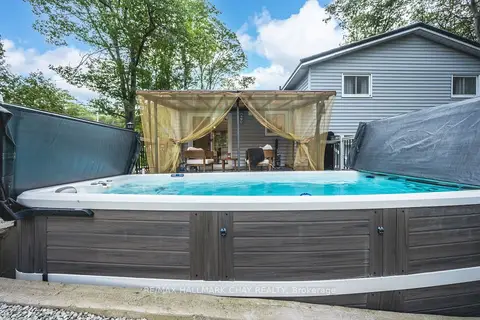
Detached · MLS® S13842484 · RE/MAX HALLMARK CHAY REALTY
$799,900
4 bd3 ba4 pk1100-1500 ft²
9 Cranberry Heights
Wasaga Beach, Wasaga Beach
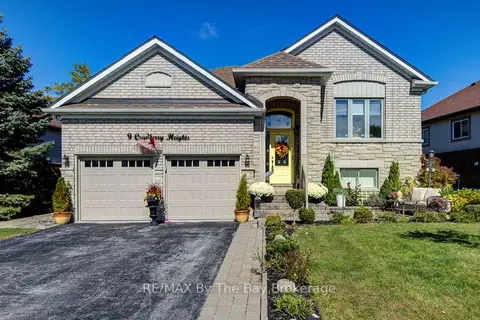
Detached · MLS® S13863964 · RE/MAX By The Bay Brokerage
$799,990
4 bd3 ba4 pk2000-2500 ft²
61 Rosanne Circle
Wasaga Beach, Wasaga Beach
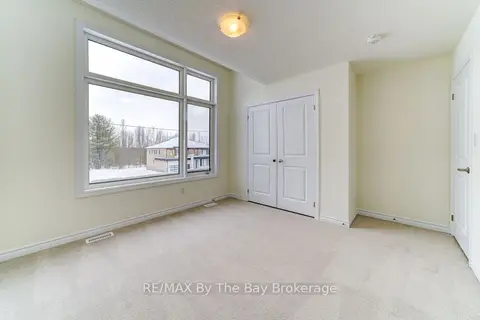
Detached · MLS® S13066198 · RE/MAX By The Bay Brokerage