25 Amber Drive
Wasaga Beach, Wasaga Beach, L9Z 0R9
$825,000
- 4 bedrooms
- 4 bathrooms
- 4 parking
- 3000-3500 sq ft
Listed 56 days ago · MLS® S13709112
About this home
NEW HST REBATE PRICING. Just over 3,000 sq. ft. of thoughtfully designed living space in the Villas of Upper Wasaga by Baycliffe Communities, set within a quieter pocket of the highly desirable Wasaga Sands neighbourhood. Welcome to this brand new, never-lived-in 4-bedroom, 3.5-bath Aspen Model, Elevation B, offering generous proportions, abundant natural light and a highly functional layout ideal for both everyday living and entertaining.The bright main floor features 9-ft ceilings, rich hardwood flooring and a well-planned combination of formal and casual living spaces. A separate dining room provides an inviting setting for gatherings, while the bright and spacious kitchen with pantry flows into the adjoining dinette and family room. A versatile main-floor office/den offers an ideal space for working from home, a playroom or additional sitting area.Upstairs, four generously sized bedrooms provide excellent space for family and guests, along with a versatile loft/study area ideal for a reading nook, workspace or secondary lounge. The primary suite features a well-appointed 5-piece ensuite with glass shower and free standing soaker tub. The additional bedrooms are thoughtfully arranged with ensuite or semi-ensuite access, offering added comfort and functionality.The unfinished basement provides substantial additional space and future potential, complete with a rough-in for a bathroom. Conveniently located minutes to the beach, schools, shopping and trails, and just a short drive to Collingwood and Blue Mountain Resort.
Details
- Type
- Detached
- Style
- 2-Storey
- Age
- New
- Size
- 3000-3500 sq ft
- Lot
- 79.92 × 108.45 ft
- Basement
- Full, Unfinished
- Garage
- Attached
- Kitchens
- 1
- Neighbourhood
- Wasaga Beach
- Municipality
- Wasaga Beach
- Price per sq ft
- $254 (45% below detached houses in Wasaga Beach, $461)
Interior
- Bedrooms
- 4 above ground
- Bathrooms
- 1 × 2-piece (main), 1 × 5-piece (second), 1 × 4-piece (second), 1 × 3-piece (second)
- Rooms
- 10 above ground
- Family room or den
- Yes
- Fireplace
- No
- Features
- On Demand Water Heater
Heating, cooling and services
- Heating
- Forced Air, Gas
- Water and sewer
- Sewer
Building and exterior
- Style
- 2-Storey
- Exterior
- Brick, Vinyl Siding
- Roof
- Asphalt Shingle
- Foundation
- Concrete
- Age
- New
- Faces
- South
Parking
- Garage spaces
- 2
- Total parking
- 4
Lot
- Size
- 79.92 × 108.45 ft (irregular)
More
- Possession
- Vacant
- Cross street
- 45th St & Wasaga Sands Drive
Location
Location is approximate. See nearby homes on the map
Recent sales nearby
See what similar homes within 1 km sold for in the last year. Create a free account or sign in to see them.
The neighbourhood
Getting around Car-dependent
No subway, LRT or GO station within a short trip.
Within a 10-minute walk: no grocery stores, 0 cafés and restaurants, 0 parks, 1 pharmacy.
Schools nearby
Elementary
- St. Noel Chabanel Catholic Elementary School Catholic
EQAO: Gr 6 reading 59%, math 14%1.7 km - Worsley Elementary School
EQAO: Gr 6 reading 75%, math 29%2.0 km
EQAO: share of students meeting the provincial standard (2024–25). Ontario average: Gr 6 reading 86%, math 51%; Gr 9 math 55%; literacy test 83%.
Closest schools, not school zones. Check which school serves this address with the school board before relying on it.
Who lives here postal area L9Z
- Owners / renters
- 85% / 15%
- Median household income
- $76,000
- Average age
- 50
- Children under 15
- 12%
- Homes
- 83% detached, 0% high-rise
- Commute by transit
- 2%
- Population
- 24,849
Languages spoken most at home besides English: Polish 0.7%, Italian 0.6%, Portuguese 0.4%, Russian 0.4%.
Safety
Crime Severity Index for Huronia West (Wasaga Beach) (OPP): 39 vs 57 for Ontario (2025).
Police-reported figures for the whole police service area, not this street. Rates use the area’s resident population.
Distances are approximate. Places © OpenStreetMap contributors. Neighbourhood figures: Statistics Canada, 2021 Census. School results: EQAO via Ontario Data Catalogue (Open Government Licence – Ontario). Crime Severity Index: Statistics Canada.
Living here
Commute
Noise Nothing major nearby
No highway within 500 m, rail line within 300 m, or airport flight path nearby.
Distances from the map, not noise measurements. Visit at rush hour to judge for yourself.
Internet High-speed
50/10 Mbps or faster available here by cable, fibre or DSL (the federal high-speed target).
From the federal broadband map. Check exact speeds and providers for the address.
Roads, rail, airports and planned stations © OpenStreetMap contributors. Internet: Innovation, Science and Economic Development Canada, National Broadband Data.
Listed by RE/MAX By The Bay Brokerage.
Listing information provided by PropTx Innovations Inc. and TRREB; deemed reliable but not guaranteed accurate by PropTx.
Similar homes nearby
See more in Wasaga Beach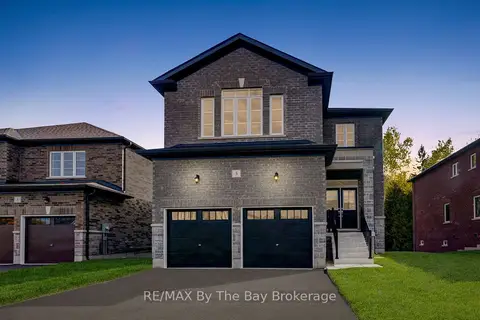
$825,000
4 bd4 ba4 pk2500-3000 ft²
3 Misty Ridge Road
Wasaga Beach, Wasaga Beach
Detached · MLS® S13513426 · RE/MAX By The Bay Brokerage
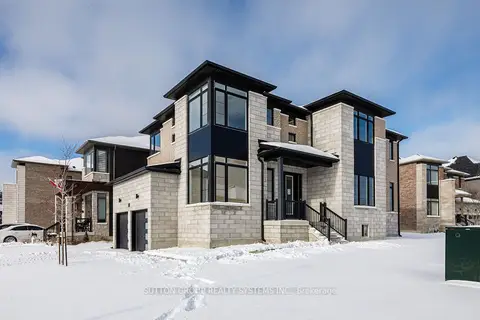
$825,900
Reduced $53,100
4 bd4 ba4 pk2500-3000 ft²
187 Rosanne Circle
Wasaga Beach, Wasaga Beach
Detached · MLS® S12704274 · SUTTON GROUP REALTY SYSTEMS INC.
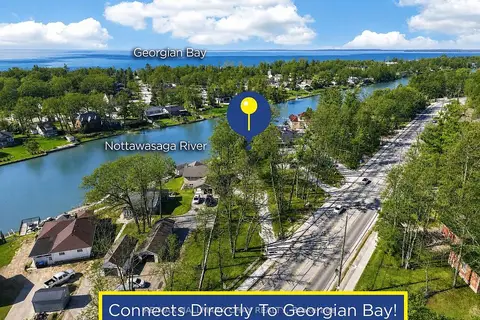
$829,900
1+2 bd3 ba10 pk1100-1500 ft²
1976 River Road W
Wasaga Beach, Wasaga Beach
Detached · MLS® S13855810 · RE/MAX HALLMARK CHAY REALTY
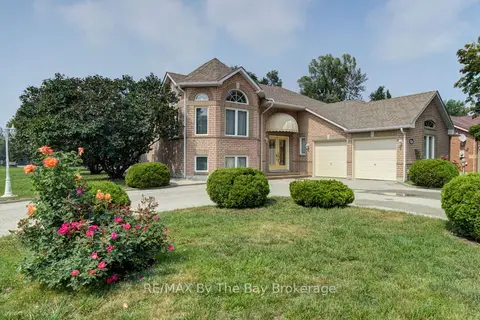
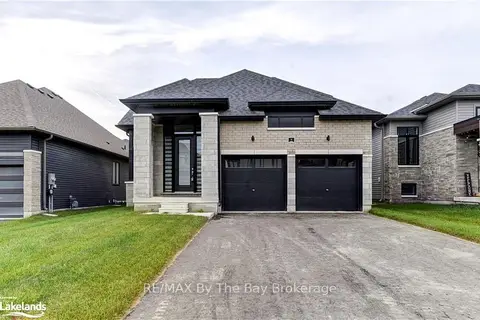
$820,000
2+2 bd3 ba6 pk2000-2500 ft²
452 Ramblewood Drive
Wasaga Beach, Wasaga Beach
Detached · MLS® S13598984 · RE/MAX By The Bay Brokerage
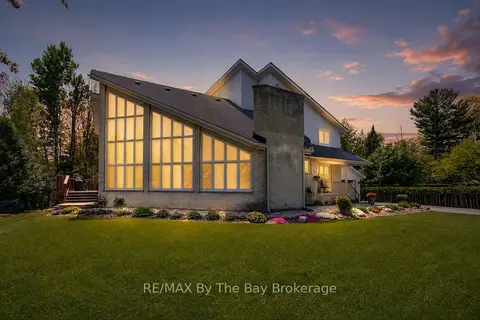
$818,990
4 bd3 ba4 pk2000-2500 ft²
5 Rosanne Circle
Wasaga Beach, Wasaga Beach
Detached · MLS® S13042340 · RE/MAX By The Bay Brokerage
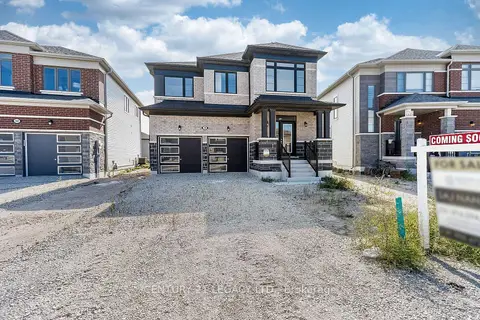
$835,000
5 bd3 ba8 pk3000-3500 ft²
32 Bridlewood Crescent
Wasaga Beach, Wasaga Beach
Detached · MLS® S13851014 · RE/MAX By The Bay Brokerage
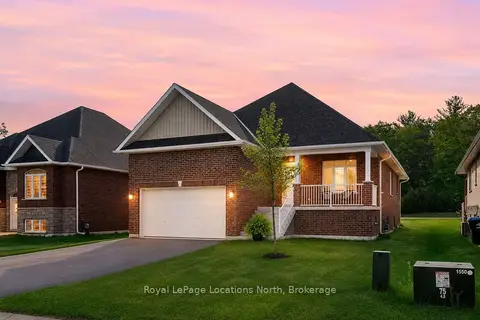
$810,990
Reduced $8,000
4 bd3 ba6 pk1500-2000 ft²
30 Union Boulevard
Wasaga Beach, Wasaga Beach
Detached · MLS® S13085182 · CENTURY 21 LEGACY LTD.
$839,800
3+2 bd3 ba6 pk1500-2000 ft²
12 NATURES Trail
Wasaga Beach, Wasaga Beach
Detached · MLS® S13740628 · Royal LePage Locations North