32 Bridlewood Crescent
Wasaga Beach, Wasaga Beach, L9Z 1B4
$835,000
- 5 bedrooms
- 3 bathrooms
- 8 parking
- 3000-3500 sq ft
Listed 19 days ago · MLS® S13851014
About this home
Located in the sought-after Sunward Estates community and just two doors from a scenic walking trail leading to Allenwood Beach (approx. 12-minute walk to beach), this spacious custom-built home offers exceptional size, layout, and potential. Boasting over 3,000 sq ft above grade plus a partially finished basement, this home features 5 bedrooms and 3 bathrooms, including a generous main floor primary suite complete with a 4-piece ensuite. The heart of the home is the impressive open-concept kitchen, dining, and sunken living room, highlighted by a striking 23-foot cathedral ceiling, abundant natural light, and a gas fireplace with a stone feature wall. The updated chef's kitchen is equipped with granite countertops, an undermount stainless steel sink, a walk-in pantry, stainless steel appliances, and a standout Capital 6-burner gas stove with double ovens. And the large island with a breakfast bar seating makes this space ideal for entertaining. Walk out from the kitchen and dining area to a spacious rear deck overlooking a private, treed backyard, perfect for relaxing or hosting. Flooring throughout the foyer, kitchen, and dining area is currently laminate, with ceramic tile underneath offering an alternative finish option. Convenient main floor laundry and main bathroom add to the functional layout. The upper level offers four additional bedrooms and a full bathroom, providing ample space for family or guests. The basement is mostly finished and awaits final touches, such as flooring and ceiling tiles, to complete the space. Additional features include a double-car garage and a large driveway with plenty of parking. While the home reflects some dated finishes, it presents an excellent opportunity to add value and personalize, with outstanding square footage and a prime location in an estate subdivision, close to nature and the beach. This is a fantastic opportunity to own a substantial home in a desirable area offering great value and endless potential.
Details
- Type
- Detached
- Style
- 2-Storey
- Age
- 31-50 years
- Size
- 3000-3500 sq ft
- Lot
- 94.77 × 137.2 ft
- Basement
- Full, Partially Finished
- Garage
- Attached
- Kitchens
- 1
- Property tax
- $5,795 (2025)
- Neighbourhood
- Wasaga Beach
- Municipality
- Wasaga Beach
- Price per sq ft
- $257 (44% below detached houses in Wasaga Beach, $461)
Interior
- Bedrooms
- 5 above ground
- Bathrooms
- 1 × 2-piece (main), 1 × 4-piece (main), 1 × 3-piece (second)
- Rooms
- 13 above ground + 3 below
- Family room or den
- Yes
- Fireplace
- Living Room
- Features
- Primary Bedroom - Main Floor, Storage, Auto Garage Door Remote, Central Vacuum
Heating, cooling and services
- Heating
- Forced Air, Gas
- Air conditioning
- Central Air
- Water and sewer
- Septic
Building and exterior
- Style
- 2-Storey
- Exterior
- Brick Front, Vinyl Siding
- Roof
- Asphalt Shingle
- Foundation
- Concrete
- Age
- 31-50 years
- Faces
- West
- Outdoor
- Landscaped, Recreational Area, Year Round Living, Privacy
Parking
- Garage spaces
- 2
- Total parking
- 8
- Driveway and parking
- Private Double
Lot
- Size
- 94.77 × 137.2 ft (irregular)
- Acreage
- < .50
More
- Possession
- Flexible/Probate
- Nearby
- Beach, Park, Wooded/Treed, Greenbelt/Conservation, Golf, Rec./Commun.Centre
- Cross street
- Sunward Drive
Rooms
| Room | Level | Size | Features |
|---|---|---|---|
| Foyer | Main | 2.11 × 4.32 m (6'11" × 14'2") | |
| Primary Bedroom | Main | 4.11 × 5.66 m (13'6" × 18'7") | 4 Pc Ensuite |
| Laundry | Main | 2.95 × 1.42 m (9'8" × 4'8") | |
| Living Room | Main | 7.49 × 5.69 m (24'7" × 18'8") | Fireplace |
| Kitchen | Main | 5.77 × 5.49 m (18'11" × 18') | Pantry, Stainless Steel Appl, Granite Counters |
| Dining Room | Main | 4.06 × 5.49 m (13'4" × 18') | |
| Bedroom 2 | Second | 3.94 × 3.48 m (12'11" × 11'5") | |
| Bedroom 3 | Second | 3.25 × 3.3 m (10'8" × 10'10") | |
| Bedroom 4 | Second | 3.25 × 3.17 m (10'8" × 10'5") | |
| Bedroom 5 | Second | 3.91 × 3.15 m (12'10" × 10'4") | |
| Family Room | Basement | 8.38 × 6.07 m (27'6" × 19'11") | |
| Recreation | Basement | 11.48 × 3.86 m (37'8" × 12'8") | |
| Cold Room/Cantina | Basement | 1.42 × 4.65 m (4'8" × 15'3") |
History of this address
2 earlier listings at this address, with sold and leased prices. Create a free account or sign in to see them.
Location
Location is approximate. See nearby homes on the map
Recent sales nearby
See what similar homes within 1 km sold for in the last year. Create a free account or sign in to see them.
The neighbourhood
Getting around Car-dependent
No subway, LRT or GO station within a short trip.
Within a 10-minute walk: no grocery stores, 0 cafés and restaurants, 0 parks.
Who lives here postal area L9Z
- Owners / renters
- 85% / 15%
- Median household income
- $76,000
- Average age
- 50
- Children under 15
- 12%
- Homes
- 83% detached, 0% high-rise
- Commute by transit
- 2%
- Population
- 24,849
Languages spoken most at home besides English: Polish 0.7%, Italian 0.6%, Portuguese 0.4%, Russian 0.4%.
Safety
Crime Severity Index for Huronia West (Wasaga Beach) (OPP): 39 vs 57 for Ontario (2025).
Police-reported figures for the whole police service area, not this street. Rates use the area’s resident population.
Distances are approximate. Places © OpenStreetMap contributors. Neighbourhood figures: Statistics Canada, 2021 Census. Crime Severity Index: Statistics Canada.
Living here
Commute
Noise Nothing major nearby
No highway within 500 m, rail line within 300 m, or airport flight path nearby.
Distances from the map, not noise measurements. Visit at rush hour to judge for yourself.
Internet High-speed
50/10 Mbps or faster available here by cable, fibre or DSL (the federal high-speed target).
From the federal broadband map. Check exact speeds and providers for the address.
Roads, rail, airports and planned stations © OpenStreetMap contributors. Internet: Innovation, Science and Economic Development Canada, National Broadband Data.
Listed by RE/MAX By The Bay Brokerage.
Listing information provided by PropTx Innovations Inc. and TRREB; deemed reliable but not guaranteed accurate by PropTx.
Similar homes nearby
See more in Wasaga Beach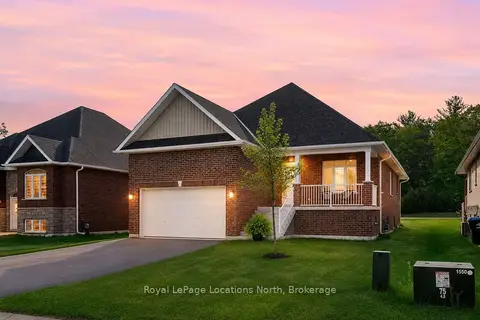
$839,800
3+2 bd3 ba6 pk1500-2000 ft²
12 NATURES Trail
Wasaga Beach, Wasaga Beach
Detached · MLS® S13740628 · Royal LePage Locations North
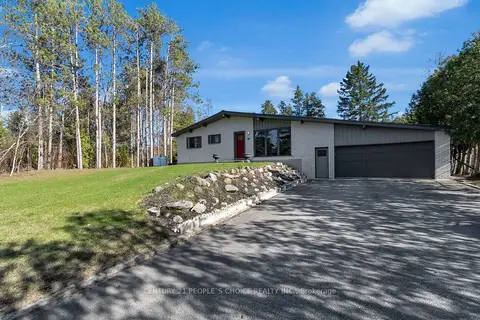
$839,900
3+1 bd4 ba10 pk700-1100 ft²
71 Bay Sands Drive
Wasaga Beach, Wasaga Beach
Detached · MLS® S13221270 · CENTURY 21 PEOPLE`S CHOICE REALTY INC.
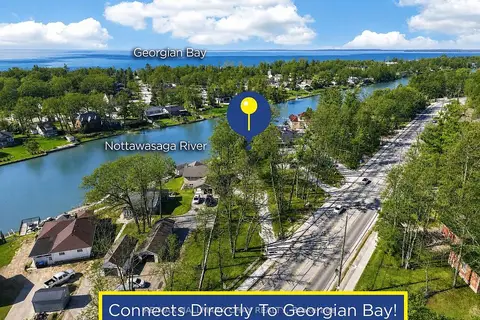
$829,900
1+2 bd3 ba10 pk1100-1500 ft²
1976 River Road W
Wasaga Beach, Wasaga Beach
Detached · MLS® S13855810 · RE/MAX HALLMARK CHAY REALTY
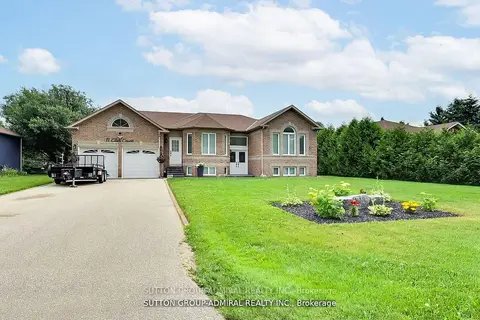
$842,000
Reduced $16,500
3+1 bd2 ba6 pk1500-2000 ft²
11 Club Court
Wasaga Beach, Wasaga Beach
Detached · MLS® S13682604 · SUTTON GROUP-ADMIRAL REALTY INC.
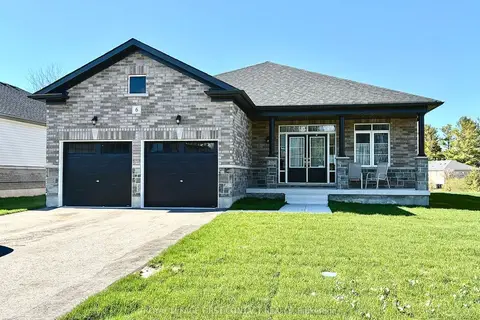
$843,900
Reduced $14,000
3 bd2 ba6 pk1500-2000 ft²
6 Misty Ridge Road
Wasaga Beach, Wasaga Beach
Detached · MLS® S13729798 · ROYAL LEPAGE FIRST CONTACT REALTY
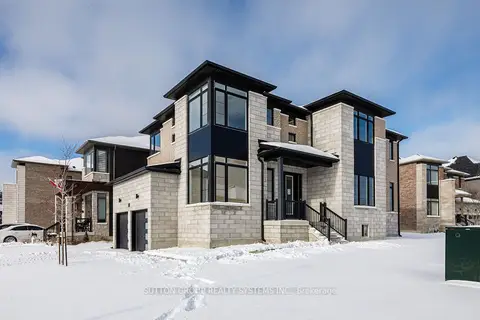
$825,900
Reduced $53,100
4 bd4 ba4 pk2500-3000 ft²
187 Rosanne Circle
Wasaga Beach, Wasaga Beach
Detached · MLS® S12704274 · SUTTON GROUP REALTY SYSTEMS INC.
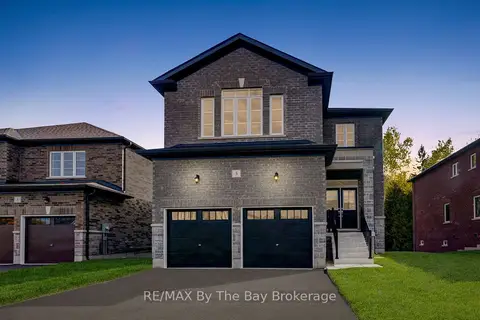
$825,000
4 bd4 ba4 pk2500-3000 ft²
3 Misty Ridge Road
Wasaga Beach, Wasaga Beach
Detached · MLS® S13513426 · RE/MAX By The Bay Brokerage
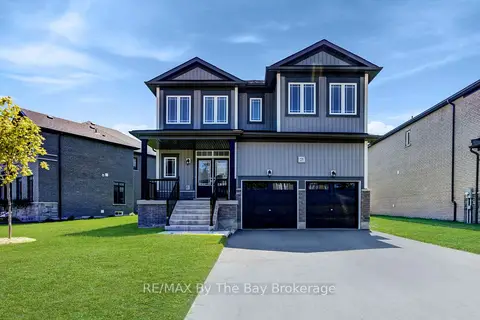
$825,000
4 bd4 ba4 pk3000-3500 ft²
25 Amber Drive
Wasaga Beach, Wasaga Beach
Detached · MLS® S13709112 · RE/MAX By The Bay Brokerage