187 Rosanne Circle
Wasaga Beach, Wasaga Beach, L9Z 0N1
$825,900
Reduced $53,100 from $879,000
- 4 bedrooms
- 4 bathrooms
- 4 parking
- 2500-3000 sq ft
Listed 277 days ago · MLS® S12704274
About this home
LISTED MLS Pricing is PURCHASE PRICE NET OF HST REBATE - If applicable** Welcome to your dream home in the highly desirable River's Edge community, just minutes from the beach and scenic walking trails! This newly built 4-bedroom, 3.5-bath "WILLOW" corner model by Fernbrook Homes showcases a stunning stone & brick exterior, bright layout, elegant oak staircase, spacious family room, and a large breakfast area that flows seamlessly into a modern kitchen with a center island - perfect for entertaining. Upstairs, enjoy four generous bedrooms, including a luxurious primary suite with a walk-in closet and a spa-inspired ensuite featuring a freestanding tub and glass shower. A second bedroom with its own private ensuite is ideal for guests or family members. Complete with a double car garage and beautiful finishes throughout, this home offers the perfect blend of style, comfort, and modern living. Don't miss your chance to own this gem in River's Edge Wasaga- where luxury meets nature!
Details
- Type
- Detached
- Style
- 2-Storey
- Age
- New
- Size
- 2500-3000 sq ft
- Lot
- 56 × 110 ft
- Basement
- Full, Unfinished
- Garage
- Attached
- Kitchens
- 1
- Neighbourhood
- Wasaga Beach
- Municipality
- Wasaga Beach
- Price per sq ft
- $300 (35% below detached houses in Wasaga Beach, $461)
Interior
- Bedrooms
- 4 above ground
- Bathrooms
- 1 × 2-piece (ground), 1 × 4-piece (second), 1 × 3-piece (second), 1 × 5-piece (second)
- Rooms
- 8 above ground
- Family room or den
- Yes
- Fireplace
- Electric
- Features
- ERV/HRV, Rough-In Bath
Heating, cooling and services
- Heating
- Forced Air, Gas
- Water and sewer
- Sewer
Building and exterior
- Style
- 2-Storey
- Exterior
- Stone, Brick
- Roof
- Asphalt Shingle
- Foundation
- Poured Concrete
- Age
- New
- Faces
- West
Parking
- Garage spaces
- 2
- Total parking
- 4
Lot
- Size
- 56 × 110 ft
More
- Possession
- Flexible
- Cross street
- Sunnidale, Sun Valley Ave
Rooms
| Room | Level | Size | Features |
|---|---|---|---|
| Powder Room | Ground | 2 Pc Bath | |
| Family Room | Ground | 3.96 × 4.42 m (13' × 14'6") | Electric Fireplace |
| Dining Room | Ground | 4.27 × 3.66 m (14' × 12') | |
| Breakfast | Ground | 4.19 × 2.74 m (13'9" × 9') | |
| Kitchen | Ground | 3.96 × 3.05 m (13' × 10') | |
| Den | Ground | 2.74 × 3.76 m (9' × 12'4") | |
| Laundry | Ground | ||
| Primary Bedroom | Second | 4.27 × 4.67 m (14' × 15'4") | 5 Pc Ensuite, Walk-In Closet(s) |
| Bedroom 2 | Second | 3.35 × 3.45 m (11' × 11'4") | |
| Bedroom 3 | Second | 2.74 × 3.76 m (9' × 12'4") | |
| Bedroom 4 | Second | 3.05 × 4.42 m (10' × 14'6") | 3 Pc Ensuite |
| Bathroom | Second | Tile Floor, 4 Pc Bath |
Listed by SUTTON GROUP REALTY SYSTEMS INC..
Listing information provided by PropTx Innovations Inc. and TRREB; deemed reliable but not guaranteed accurate by PropTx.
Similar homes nearby
See more in Wasaga Beach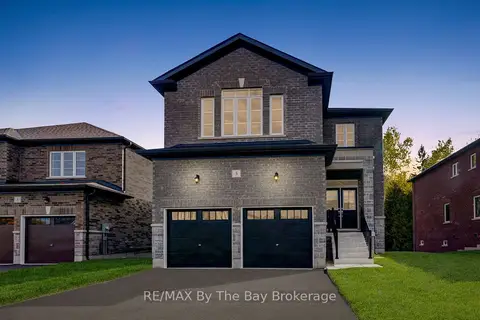
$825,000
4 bd4 ba4 pk2500-3000 ft²
3 Misty Ridge Road
Wasaga Beach, Wasaga Beach
Detached · MLS® S13513426 · RE/MAX By The Bay Brokerage
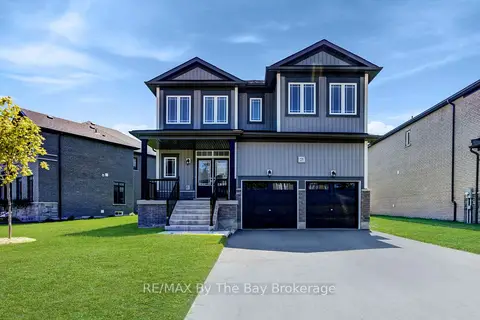
$825,000
4 bd4 ba4 pk3000-3500 ft²
25 Amber Drive
Wasaga Beach, Wasaga Beach
Detached · MLS® S13709112 · RE/MAX By The Bay Brokerage
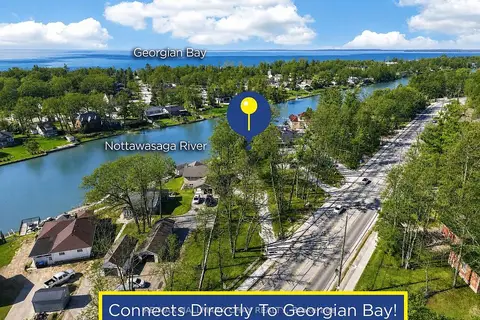
$829,900
1+2 bd3 ba10 pk1100-1500 ft²
1976 River Road W
Wasaga Beach, Wasaga Beach
Detached · MLS® S13855810 · RE/MAX HALLMARK CHAY REALTY
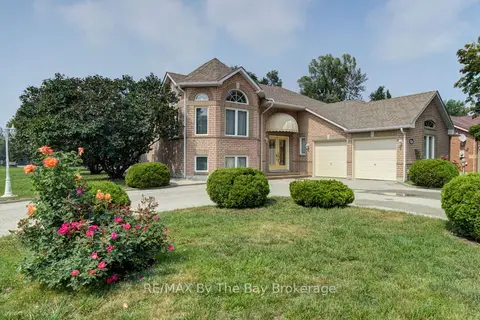
$820,000
2+2 bd3 ba6 pk2000-2500 ft²
452 Ramblewood Drive
Wasaga Beach, Wasaga Beach
Detached · MLS® S13598984 · RE/MAX By The Bay Brokerage
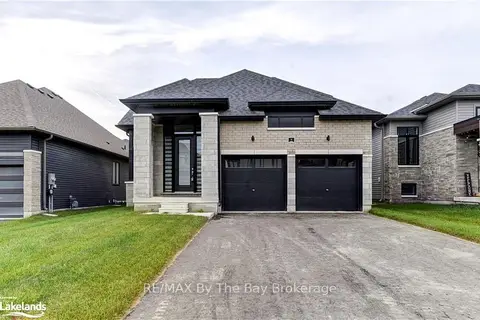
$818,990
4 bd3 ba4 pk2000-2500 ft²
5 Rosanne Circle
Wasaga Beach, Wasaga Beach
Detached · MLS® S13042340 · RE/MAX By The Bay Brokerage
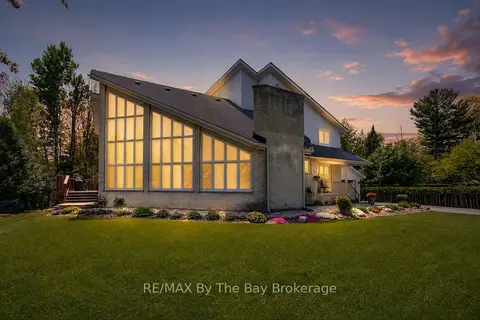
$835,000
5 bd3 ba8 pk3000-3500 ft²
32 Bridlewood Crescent
Wasaga Beach, Wasaga Beach
Detached · MLS® S13851014 · RE/MAX By The Bay Brokerage
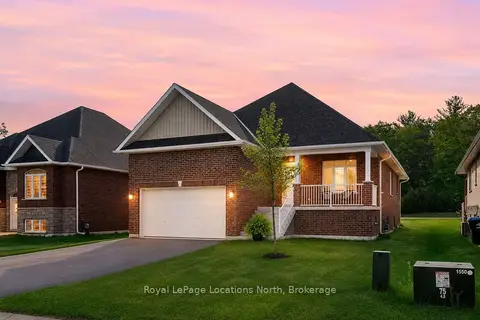
$839,800
3+2 bd3 ba6 pk1500-2000 ft²
12 NATURES Trail
Wasaga Beach, Wasaga Beach
Detached · MLS® S13740628 · Royal LePage Locations North
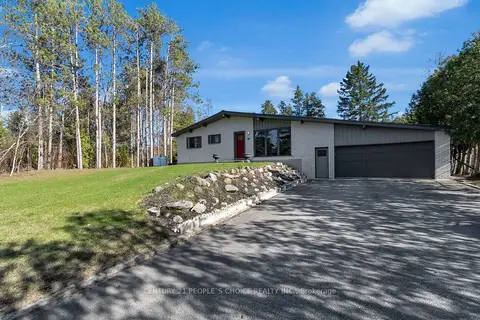
$839,900
3+1 bd4 ba10 pk700-1100 ft²
71 Bay Sands Drive
Wasaga Beach, Wasaga Beach
Detached · MLS® S13221270 · CENTURY 21 PEOPLE`S CHOICE REALTY INC.