3 KENNEY CRESCENT
Weyburn, SK, S4H0K5
Listed by RE/MAX Weyburn Realty 2011
$935,000
- 3 bedrooms
- 3 bathrooms
- 1868 sq ft
Listed 58 days ago · MLS® SK046473
About this home
Welcome to this stunning brand new two-story home, thoughtfully designed for modern living and effortless comfort. Step inside to discover an open and inviting main floor with a wall of windows that’s screams elegance. The chef’s kitchen boasts sleek finishes, quality cabinetry, and seamless flow into the dining area and living room, perfect for entertaining or relaxed family evenings. Cozy up by the fireplace or step outside to the covered deck, ideal for year-round outdoor living. There is a spacious primary suite, offering privacy and convenience with a luxurious En-suite, massive walk-in closet, and access to the main floor laundry. The main level also includes a stylish powder room for guests. Upstairs, you'll find two generously sized bedrooms, both with walk-in closets and a full bath, offering a private space for family or guests. The unfinished basement provides endless potential—create a home gym, media room, or additional living space to suit your needs. The basement is also set up to accommodate two more bedrooms, a bathroom, and lots of storage. There is also an amazing heated triple car garage. This new home comes with 1 year New Home warranty, and a tax exemption from the City of Weyburn that is transferable to the buyer until 2028. This home blends functional layout with modern elegance and is ready to welcome you home. Don’t miss your chance to make it yours! (id:66966)
Details
- Type
- Detached
- Style
- 2 Level
- Size
- 1868 sq ft
- Basement
- Partially finished, Full, Partial
- Garage
- Garage
- Municipality
- Weyburn
Interior
- Fireplace
- Electric, Conventional
Heating, cooling and services
- Heating
- Forced air, Natural gas
- Air conditioning
- Central air conditioning, Air exchanger
Building and exterior
- Style
- 2 Level
- Year built
- 2025
Parking
- Driveway and parking
- Attached Garage, Parking Space(s), Heated Garage
Rooms
| Room | Level | Size | Features |
|---|---|---|---|
| Kitchen | Main level | 14'5 x 17'7 | |
| Living room | Main level | 13'11 x 17'1 | |
| Dining room | Main level | 8'2 x 13'10 | |
| Foyer | Main level | 7'7 x 8'4 | |
| Mud room | Main level | 7'8 x 8'1 | |
| 2pc Bathroom | Main level | 7'10 | |
| Bedroom | Main level | 11'10 | |
| 3pc Bathroom | Main level | 7'10 x 7'10 | |
| Other | Main level | 8'3 x 7'2 | |
| Laundry room | Main level | 5'6 x 7'6 | |
| 4pc Bathroom | Second level | 7'9 | |
| Bedroom | Second level | 10'7 x 10'10 | |
| Bedroom | Second level | 10'6 x 11'11 | |
| Other | Basement | 13.11 × 8.23 m (43' × 27') |
Location
Location is approximate. See nearby homes on the map
Listed by RE/MAX Weyburn Realty 2011.

REALTOR®, REALTORS®, and the REALTOR® logo are certification marks that are owned by REALTOR® Canada Inc. and licensed exclusively to The Canadian Real Estate Association (CREA). These certification marks identify real estate professionals who are members of CREA and who must abide by CREA’s By-Laws, Rules, and the REALTOR® Code. The MLS® trademark and the MLS® logo are owned by CREA and identify the professional real estate services provided by members of CREA.
The information contained on this site is based in whole or in part on information that is provided by members of The Canadian Real Estate Association, who are responsible for its accuracy. CREA reproduces and distributes this information as a service for its members and assumes no responsibility for its accuracy.
Similar homes nearby
See more in Weyburn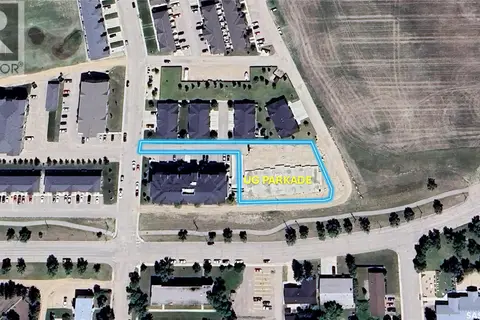 📷 11
$949,999
830 5th STREET NE
Weyburn
Vacant Land · MLS® SK031566 · RE/MAX Crown Real Estate
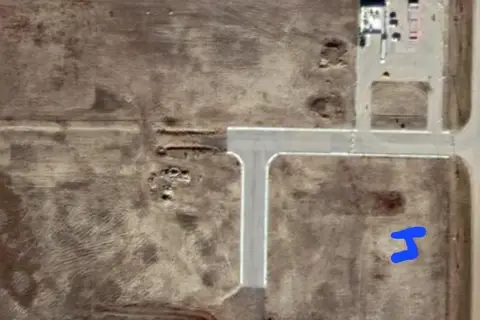 📷 3
$841,500
2062 MILLER ROAD
Weyburn
Vacant Land · MLS® SK024523 · RE/MAX Weyburn Realty 2011
 📷 8
$775,000
0 Government ROAD
Weyburn
Vacant Land · MLS® SK041105 · RE/MAX Weyburn Realty 2011