3 Hatt Crescent
St George, NB, E5C3G7
Listed by RE/MAX Professionals
$549,000
- 2+3 bedrooms
- 3 bathrooms
- 2240 sq ft
Listed 133 days ago · MLS® NB141576
About this home
Check out this beautifully renovated single family home in the heart of Saint George, NB where comfort meets timeless style. Thoughtfully updated top to bottom, this home offers the feel of a new build without the wait. Featuring 5 bedrooms plus a bonus room ideal for home office or den, this layout is perfect for growing families or those who need a flexible living space. The main level boasts an open concept kitchen, dining and living area, designed for both everyday living and entertaining. You will also find 2 full bathrooms on the main level, including a private ensuite off the primary bedroom. The lower level offers a generous rec room, two additional bedrooms, a convenient half bath, and a dedicated laundry and storage room, providing plenty of space for relaxation and functionality. Renovations were completed at the end of 2025 an include engineered hardwood throughout, heated bathroom floors, all new windows, doors, siding, roof, and new decks giving you true peace of mind. The interior design features natural, neutral tones with elegant gold accents, creating a warm modern atmosphere. This property is ideal for buyers looking for a move in ready home with no projects to tackle for years to come. Simply unpack and enjoy everything this stunning home has to offer. (id:66966)
Details
- Type
- Detached
- Style
- Bungalow
- Size
- 2240 sq ft
- Property tax
- $2,456
- Municipality
- St George
Interior
- Bedrooms
- 2 above ground + 3 below
- Fireplace
- No
- Flooring
- Tile, Hardwood
Heating, cooling and services
- Heating
- Baseboard heaters, Electric
- Water and sewer
- Municipal sewage system
Building and exterior
- Style
- Bungalow
- Year built
- 1998
- Foundation
- Concrete
- Outdoor
- Vinyl
Rooms
| Room | Level | Size | Features |
|---|---|---|---|
| Office | Basement | 13'3'' x 12'9'' | |
| Laundry room | Basement | 9'9'' x 7'5'' | |
| 2pc Bathroom | Basement | 5'4'' x 5'3'' | |
| Bedroom | Basement | 13'10'' x 12'9'' | |
| Bedroom | Basement | 13'10'' x 12'8'' | |
| Recreation room | Basement | 25'6'' x 12'9'' | |
| Mud room | Main level | 6'9'' x 5'4'' | |
| Ensuite | Main level | 6'0'' x 7'4'' | |
| Bedroom | Main level | 13'2'' x 12'0'' | |
| Bonus Room | Main level | 9'8'' x 11'0'' | |
| Bedroom | Main level | 9'8'' x 8'4'' | |
| Bath (# pieces 1-6) | Main level | 5'7'' x 6'8'' | |
| Kitchen/Dining room | Main level | 19'4'' x 9'4'' | |
| Living room | Main level | 20'5'' x 13'0'' |
Location
Location is approximate. See nearby homes on the map
Listed by RE/MAX Professionals.

REALTOR®, REALTORS®, and the REALTOR® logo are certification marks that are owned by REALTOR® Canada Inc. and licensed exclusively to The Canadian Real Estate Association (CREA). These certification marks identify real estate professionals who are members of CREA and who must abide by CREA’s By-Laws, Rules, and the REALTOR® Code. The MLS® trademark and the MLS® logo are owned by CREA and identify the professional real estate services provided by members of CREA.
The information contained on this site is based in whole or in part on information that is provided by members of The Canadian Real Estate Association, who are responsible for its accuracy. CREA reproduces and distributes this information as a service for its members and assumes no responsibility for its accuracy.
Similar homes nearby
See more in St George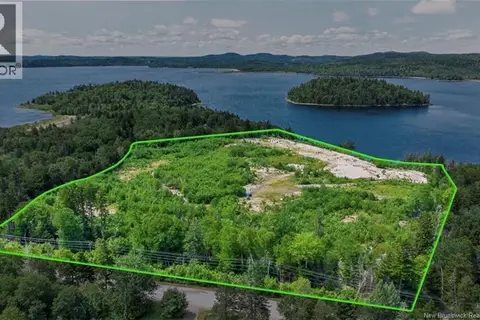 📷 9
$549,000
0 bd
Leavitts Cove Road
St George
Waterfront
Vacant Land · MLS® NB144804 · EXIT Realty Specialists
 📷 9
$549,000
0 bd679536 ft²
Leavitts Cove Road
St George
Waterfront
Vacant Land · MLS® NB144984 · EXIT Realty Specialists
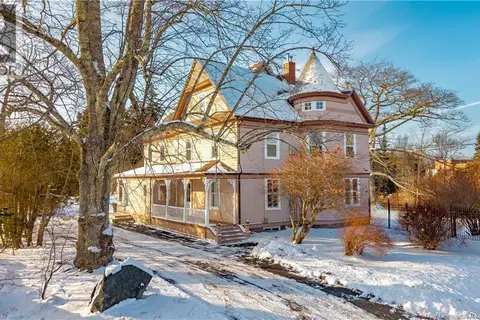 📷 50
$529,900
3 bd3 ba3700 ft²
32 Campbell Hill Road
St George
Detached · MLS® NB132127 · eXp Realty
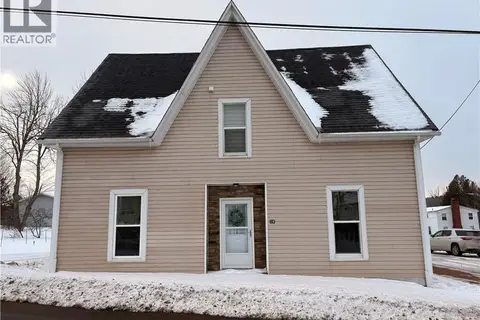 📷 5
$499,000
3250 ft²
18 Carleton Street
St George
Multiplex
Triplex · MLS® NB133215 · SUTTON GROUP AURORA REALTY LTD.
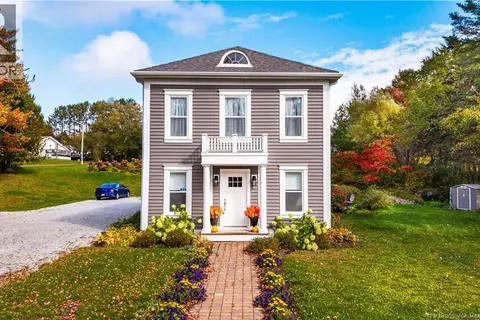 📷 49
$499,000
3 bd4 ba1584 ft²
44 Riverview Avenue
St George
Detached · MLS® NB149326 · EXIT Realty Charlotte County
 📷 7
$449,000
3000 ft²
15 Main St
St George
Multiplex
Duplex · MLS® NB133131 · SUTTON GROUP AURORA REALTY LTD.