3 HARVARD Place
Falkirk East, Hamilton, L9B1S1
Listed by RE/MAX Escarpment Realty Inc.
$899,900
- 4+1 bedrooms
- 2 bathrooms
- 6 parking
- 2370 sq ft
Listed 7 days ago · MLS® 40871431
About this home
Welcome to this beautifully maintained 4-level backsplit, lovingly cared for by its original owner and nestled on a quiet, family-friendly court on Hamilton’s desirable West Mountain. Offering spacious, inviting living areas, hardwood flooring and a cozy gas fireplace, this move-in-ready home is perfect for comfortable family living. The lower level features a brand-new kitchen, offering added flexibility for extended family or multigenerational living. Recent updates include a new range hood, microwave and washing machine. Additional highlights include two gas stoves and a convenient gas BBQ hookup. Step outside to a beautifully refreshed backyard with new sod and a generous covered patio, perfect for relaxing or entertaining. A concrete driveway with parking for three vehicles, double garage and convenient side entrance add everyday practicality. Ideally located just minutes from Meadowlands shopping, schools, parks, major highways and everyday amenities. A wonderful opportunity to own a lovingly maintained home in a sought-after neighbourhood. Simply move in and enjoy! (id:66966)
Details
- Type
- Detached
- Style
- Other
- Size
- 2370 sq ft
- Basement
- Finished, Full
- Garage
- Garage
- Property tax
- $7,568
- Neighbourhood
- Falkirk East
- Municipality
- Hamilton
Interior
- Bedrooms
- 4 above ground + 1 below
- Fireplace
- Yes
- Appliances
- Washer, Refrigerator, Stove, Dryer, Hood Fan, Microwave Built-in
Heating, cooling and services
- Heating
- Forced air
- Air conditioning
- Central air conditioning
- Water and sewer
- Municipal sewage system
Building and exterior
- Foundation
- Block
- Outdoor
- Brick
Parking
- Total parking
- 6
- Driveway and parking
- Attached Garage
Rooms
| Room | Level | Size | Features |
|---|---|---|---|
| Eat in kitchen | Basement | 9'0'' x 20'5'' | |
| Recreation room | Basement | 18'0'' x 24'10'' | |
| 3pc Bathroom | Lower level | 6' x 8' | |
| Bedroom | Lower level | 9'4'' x 13'5'' | |
| Recreation room | Lower level | 14'11'' x 28'5'' | |
| Bedroom | Second level | 9'3'' x 11'5'' | |
| Bedroom | Second level | 11'0'' x 13'8'' | |
| 4pc Bathroom | Second level | 7'0'' x 7'8'' | |
| Bedroom | Second level | 9'8'' x 11'3'' | |
| Primary Bedroom | Second level | 11'7'' x 13'0'' | |
| Eat in kitchen | Main level | 10' x 21'7'' | |
| Dining room | Main level | 11'2'' x 13'6'' | |
| Living room | Main level | 13'6'' x 15'8'' |
Location
Location is approximate. See nearby homes on the map
Listed by RE/MAX Escarpment Realty Inc..

REALTOR®, REALTORS®, and the REALTOR® logo are certification marks that are owned by REALTOR® Canada Inc. and licensed exclusively to The Canadian Real Estate Association (CREA). These certification marks identify real estate professionals who are members of CREA and who must abide by CREA’s By-Laws, Rules, and the REALTOR® Code. The MLS® trademark and the MLS® logo are owned by CREA and identify the professional real estate services provided by members of CREA.
The information contained on this site is based in whole or in part on information that is provided by members of The Canadian Real Estate Association, who are responsible for its accuracy. CREA reproduces and distributes this information as a service for its members and assumes no responsibility for its accuracy.
Similar homes nearby
See more in Hamilton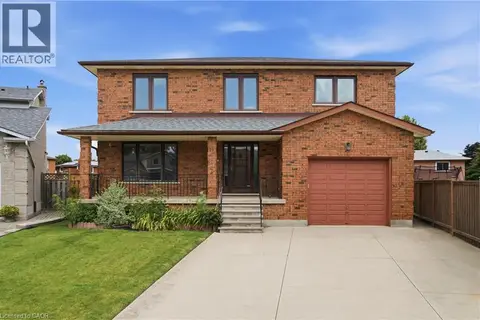 📷 27
$899,900
5 bd4 ba5 pk2674 ft²
18 MARCEL Place
Falkirk East, Hamilton
Detached · MLS® 40852357 · RE/MAX Escarpment Golfi Realty Inc.
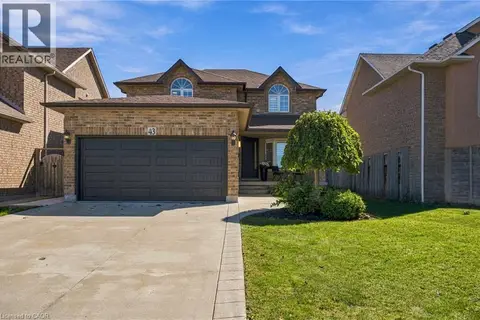 📷 46
$949,000
3 bd4 ba6 pk2332 ft²
43 SPADARA Drive
Falkirk East, Hamilton
Detached · MLS® 40865274 · eXp Realty
 📷 50
$799,000
3+1 bd2 ba5 pk2773 ft²
62 SPADARA Drive
Falkirk East, Hamilton
Detached · MLS® 40846016 · RE/MAX Escarpment Realty Inc.
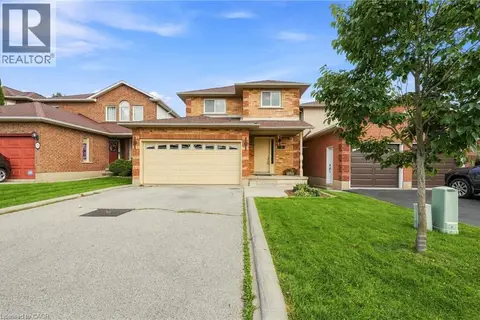 📷 50
$774,900
3 bd3 ba3 pk2018 ft²
79 LYNNETTE Drive
Falkirk East, Hamilton
Detached · MLS® 40861972 · RE/MAX Escarpment Frank Realty
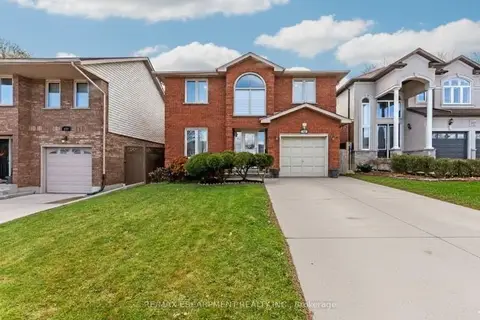 📷 44🎥 Tour
$899,900
≈ $3,941/mo mortgage · 20% down
4+2 bd4 ba3 pk2000-2500 ft²
113 Greenshire Drive
Gilkson, Hamilton
WalkableSchool 5 min walkPark nearby
Detached · MLS® X13231206 · RE/MAX ESCARPMENT REALTY INC.
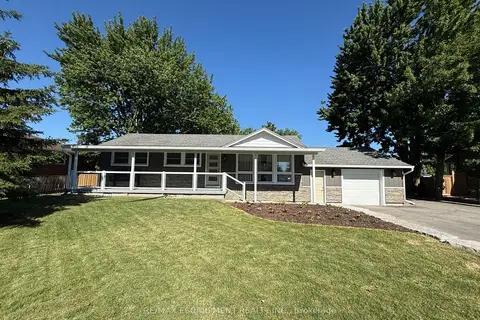 📷 45
$899,900
Reduced $200,000 (↓ 18%)
≈ $3,941/mo mortgage · 20% down
2+1 bd2 ba8 pk700-1100 ft²
99 Byron Avenue
Stoney Creek Mountain, Hamilton
School 7 min walkPark nearby
Detached · MLS® X13483572 · RE/MAX ESCARPMENT REALTY INC.
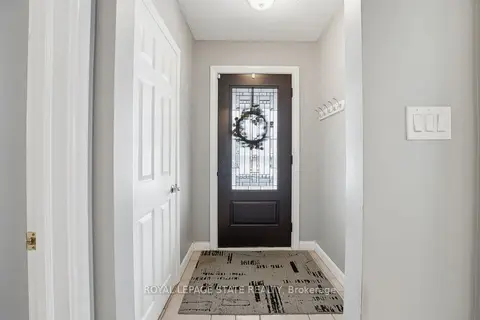 📷 50🎥 Tour
$899,900
≈ $3,941/mo mortgage · 20% down
3+1 bd2 ba10 pk1100-1500 ft²
473 Mohawk Road W
Gilbert, Hamilton
Park nearby
Detached · MLS® X13518304 · ROYAL LEPAGE STATE REALTY
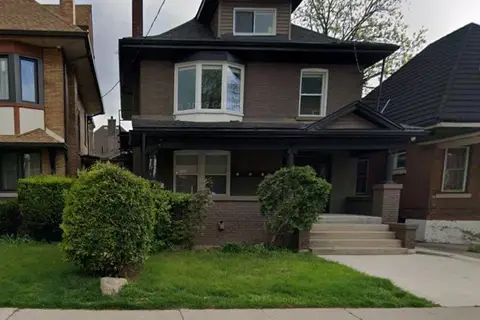
$899,900
≈ $3,941/mo mortgage · 20% down
3+1 bd4 ba3 pk2000-2500 ft²
5 Maplewood Avenue
Blakeley, Hamilton
Basement suiteMultiplexGO station 2.5 km
Triplex · MLS® X13614392 · REAL ESTATE ADVISORS INC.