3 Forest Park Place
Rural Rocky View County, AB, T0L0K0
Listed by eXp Realty
$2,250,000
- 5 bedrooms
- 4 bathrooms
- 8 parking
- 5561 sq ft
Listed 73 days ago · MLS® A2334427
About this home
Set on 3.29 exceptionally private acres just five minutes west of Bragg Creek, 3 Forest Park Place is a remarkable log residence offering a scale, design and level of craftsmanship rarely found in the Alberta market. Spanning 5,561 sq. ft. on one level, the home showcases massive Douglas Fir log, post-and-beam construction and soaring 16'–20' vaulted ceilings. At its centre, a dramatic octagonal Grand Hall rises beneath a skylight, with four individually designed wings extending into the surrounding forest. Hardwood, stone, copper and custom millwork create a home that feels warm, substantial and timeless.The chef’s kitchen features a 48" Capital gas range, custom copper hood, exotic granite countertops and a handcrafted copper farmhouse sink. The primary retreat offers vaulted timber ceilings, a two-sided gas fireplace and a spa-inspired ensuite with a freestanding copper soaker tub and walk-in double shower. The four-wing layout provides five bedrooms, four bathrooms, excellent separation between living and sleeping areas, and a flexible room suitable for a gym, media room, studio or second primary suite.Expansive windows frame the surrounding forest, where moose, deer, foxes and abundant birdlife are regularly seen. Recent seller-reported improvements include replacement bedroom windows, complete Poly-B replacement, three of the four furnaces and three of the four hot-water tanks, smart lighting and thermostat controls, Starlink internet connectivity and extensive landscaping.Private and immersed in nature, yet approximately 30 minutes from Calgary, this is a true architectural log home—built with substance, craftsmanship and longevity. The property is offered substantially turnkey, with select personal belongings exclusions. (id:66966)
Details
- Type
- Detached
- Style
- Bungalow
- Size
- 5561 sq ft
- Basement
- None
- Garage
- Garage
- Property tax
- $10,038 (2026)
- Municipality
- Rural Rocky View County
Interior
- Bedrooms
- 5 above ground
- Fireplace
- Yes
- Appliances
- See remarks
- Flooring
- Tile, Hardwood, Slate, Stone
Heating, cooling and services
- Heating
- Forced air, Natural gas
- Water and sewer
- Septic System
Building and exterior
- Style
- Bungalow
- Year built
- 1989
- Exterior
- Log
- Foundation
- See Remarks
- Outdoor
- Log
Parking
- Total parking
- 8
- Driveway and parking
- Attached Garage
Rooms
| Room | Level | Size | Features |
|---|---|---|---|
| Kitchen | Main level | 17.50 Ft x 23.67 Ft | |
| Living room | Main level | 19.00 Ft x 19.00 Ft | |
| Family room | Main level | 18.00 Ft x 32.67 Ft | |
| Bedroom | Main level | 16.50 Ft x 17.00 Ft | |
| Bedroom | Main level | 14.25 Ft x 14.33 Ft | |
| 3pc Bathroom | Main level | 9.50 Ft x 11.25 Ft | |
| 5pc Bathroom | Main level | 16.00 Ft x 21.00 Ft | |
| Dining room | Main level | 16.00 Ft x 16.50 Ft | |
| Living room | Main level | 19.00 Ft x 19.00 Ft | |
| Bedroom | Main level | 12.75 Ft x 23.00 Ft | |
| Primary Bedroom | Main level | 17.75 Ft x 27.00 Ft | |
| Bedroom | Main level | 16.50 Ft x 17.00 Ft | |
| 2pc Bathroom | Main level | 6.17 Ft x 7.42 Ft | |
| 5pc Bathroom | Main level | 10.00 Ft x 12.33 Ft | |
| Foyer | Main level | 13.17 Ft x 17.75 Ft | |
| Other | Main level | 19.33 Ft x 8.00 Ft | |
| Furnace | Main level | 8.25 Ft x 11.42 Ft | |
| Breakfast | Main level | 10.58 Ft x 4.58 Ft |
Location
Location is approximate. See nearby homes on the map
Listed by eXp Realty.

REALTOR®, REALTORS®, and the REALTOR® logo are certification marks that are owned by REALTOR® Canada Inc. and licensed exclusively to The Canadian Real Estate Association (CREA). These certification marks identify real estate professionals who are members of CREA and who must abide by CREA’s By-Laws, Rules, and the REALTOR® Code. The MLS® trademark and the MLS® logo are owned by CREA and identify the professional real estate services provided by members of CREA.
The information contained on this site is based in whole or in part on information that is provided by members of The Canadian Real Estate Association, who are responsible for its accuracy. CREA reproduces and distributes this information as a service for its members and assumes no responsibility for its accuracy.
Similar homes nearby
See more in Rural Rocky View County 📷 46
$2,249,999
4+1 bd5 ba3684 ft²
19 Stoneypointe Place
Watermark, Rural Rocky View County
Detached · MLS® A2348317 · Charles
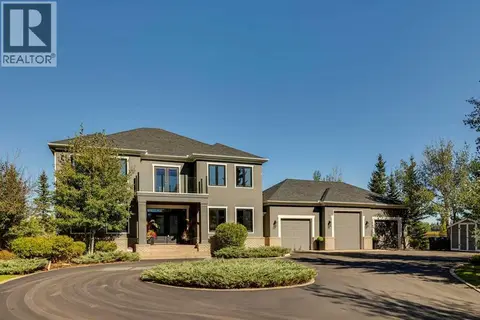 📷 50
$2,295,000
3+2 bd5 ba6 pk3372 ft²
211 Aspen Green
Elbow Valley, Rural Rocky View County
Detached · MLS® A2346498 · Real Estate Professionals Inc.
 📷 50
$2,299,900
4+2 bd5 ba6 pk4064 ft²
305 Spyglass Way
Watermark, Rural Rocky View County
Detached · MLS® A2349858 · Real Broker
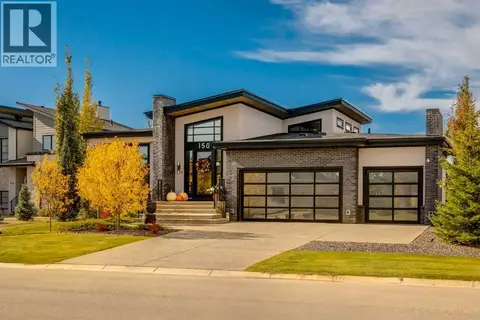 New
📷 50
$2,299,900
1+2 bd4 ba6 pk2102 ft²
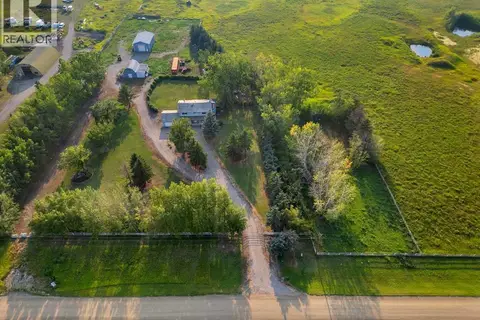
150 Watermark Avenue
Watermark, Rural Rocky View County
Detached · MLS® A2353660 · Real Broker
 📷 42
$2,299,999
4 bd4 ba2192 ft²
233081 Glenmore View Road
Glenmore Views, Rural Rocky View County
Detached · MLS® A2261533 · MaxWell Capital Realty
 📷 50
$2,299,999
4+1 bd5 ba10 pk4598 ft²
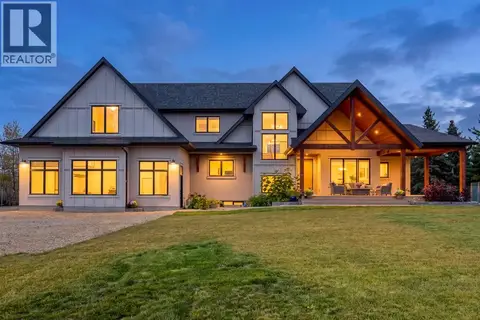
39 Idlewild Estates
Idlewild Estates, Rural Rocky View County
Detached · MLS® A2343915 · Coldwell Banker Mountain Central
 📷 50
$2,299,999
3+2 bd5 ba4 pk3276 ft²
25040 Burma Road
Bearspaw_Calg, Rural Rocky View County
Basement suite
Detached · MLS® A2349340 · CIR Realty
 📷 45
$2,195,000
3+1 bd5 ba6 pk3868 ft²
451 Whispering Water Trail
Elbow Valley, Rural Rocky View County
Detached · MLS® A2331314 · RE/MAX Realty Professionals