3 FOREST DRIVE
Rideau Lakes (South Elmsley) Twp, Rideau Lakes, K7A4S5
Listed by RE/MAX AFFILIATES MARQUIS
$589,000
- 3 bedrooms
- 3 bathrooms
- 8 parking
Listed 22 days ago · MLS® X13839356
About this home
Set on a generous 0.4-acre corner lot in a family-friendly neighbourhood just 7 minutes from Smiths Falls, 3 Forest Drive is a spacious 3-bedroom brick bungalow offering approximately 1,860 sq. ft. of above-grade living space. Inside, the layout offers plenty of room to spread out, with two separate main-floor living areas that easily accommodate everyday family life, entertaining, a playroom or a quieter place to relax. One is made especially inviting by a cozy natural gas fireplace. The centrally located kitchen connects easily to the surrounding living spaces, with a versatile area nearby currently used as an office that could also work well as a homework station, drop zone or additional household space. Three bedrooms and two full bathrooms complete the main level, including one bathroom with cheater access that could be reconfigured to create a private ensuite. Downstairs, the partially finished basement adds even more usable space with a den, a second natural gas fireplace, a full bathroom, plenty of storage and additional unfinished space ready for future plans. Outside, the 0.4-acre corner lot provides plenty of room to enjoy and make your own, along with a detached shed and an attached double garage with convenient inside entry. Important updates include the furnace and central air conditioning in 2020, shingles in 2019, deck in 2020 and paved driveway in 2023. With nearly 1,900 sq. ft. on the main level, flexible living spaces, three full bathrooms, practical updates and room to add your own finishing touches, 3 Forest Drive offers plenty of space both inside and out! (id:66966)
Details
- Type
- Detached
- Style
- Bungalow
- Basement
- Partially finished, N/A
- Garage
- Garage
- Property tax
- $3,237
- Neighbourhood
- Rideau Lakes (South Elmsley) Twp
- Municipality
- Rideau Lakes
Interior
- Bedrooms
- 3 above ground
- Fireplace
- Yes
- Appliances
- Washer, Refrigerator, Water softener, Dishwasher, Stove, Dryer, Microwave, Water Treatment, Garage door opener remote(s)
Heating, cooling and services
- Heating
- Forced air, Natural gas
- Air conditioning
- Central air conditioning
- Water and sewer
- Septic System
Building and exterior
- Style
- Bungalow
- Foundation
- Block
- Outdoor
- Brick
Parking
- Total parking
- 8
- Driveway and parking
- Attached Garage, Garage
Rooms
| Room | Level | Size | Features |
|---|---|---|---|
| Family room | Main level | 7.5 × 5.62 m (24'7" × 18'5") | |
| Bathroom | Basement | 3.68 × 3.77 m (12'1" × 12'4") | |
| Utility room | Basement | 8.7 × 4.19 m (28'7" × 13'9") | |
| Exercise room | Basement | 7.43 × 4.35 m (24'5" × 14'3") | |
| Living room | Main level | 6.85 × 4.81 m (22'6" × 15'9") | |
| Kitchen | Main level | 4.03 × 3.72 m (13'3" × 12'2") | |
| Dining room | Main level | 3.13 × 3.72 m (10'3" × 12'2") | |
| Bathroom | Main level | 2.51 × 1.53 m (8'3" × 5') | |
| Primary Bedroom | Main level | 3.55 × 3.72 m (11'8" × 12'2") | |
| Bathroom | Main level | 2.34 × 3.72 m (7'8" × 12'2") | |
| Bedroom | Main level | 3.49 × 3.54 m (11'5" × 11'7") | |
| Bedroom | Main level | 3.26 × 3.54 m (10'8" × 11'7") | |
| Recreational, Games room | Basement | 11.61 × 6.3 m (38'1" × 20'8") |
Location
Location is approximate. See nearby homes on the map
Listed by RE/MAX AFFILIATES MARQUIS.

REALTOR®, REALTORS®, and the REALTOR® logo are certification marks that are owned by REALTOR® Canada Inc. and licensed exclusively to The Canadian Real Estate Association (CREA). These certification marks identify real estate professionals who are members of CREA and who must abide by CREA’s By-Laws, Rules, and the REALTOR® Code. The MLS® trademark and the MLS® logo are owned by CREA and identify the professional real estate services provided by members of CREA.
The information contained on this site is based in whole or in part on information that is provided by members of The Canadian Real Estate Association, who are responsible for its accuracy. CREA reproduces and distributes this information as a service for its members and assumes no responsibility for its accuracy.
Similar homes nearby
See more in Rideau Lakes 📷 50
$569,900
3 bd1 ba3 pk
40 O8B ROAD
Rideau Lakes (South Elmsley) Twp, Rideau Lakes
Waterfront
Detached · MLS® X13210812 · ROYAL LEPAGE ADVANTAGE REAL ESTATE LTD
 📷 40
$549,900
3 bd2 ba8 pk
53 BLANCHARDS HILL ROAD
Rideau Lakes (South Elmsley) Twp, Rideau Lakes
Detached · MLS® X13870594 · RE/MAX AFFILIATES MARQUIS
 📷 42
$549,000
3+1 bd2 ba6 pk
3 SUNSET DRIVE
Rideau Lakes (South Elmsley) Twp, Rideau Lakes
Pool
Detached · MLS® X13653704 · RE/MAX AFFILIATES MARQUIS
 📷 34
$649,900
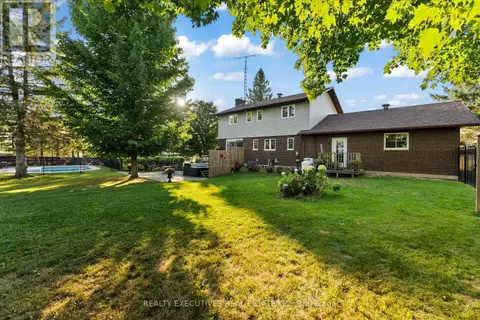
3 bd2 ba12 pk
28 ANGLICAN CHURCH ROAD
Rideau Lakes (South Elmsley) Twp, Rideau Lakes
Pool
Detached · MLS® X13449438 · REALTY EXECUTIVES REAL ESTATE LTD
 📷 41
$649,900
3 bd1 ba3 pk
13 B5A ROAD
Rideau Lakes (South Elmsley) Twp, Rideau Lakes
Waterfront
Detached · MLS® X13617470 · ROYAL LEPAGE ADVANTAGE REAL ESTATE LTD
 📷 49
$649,900
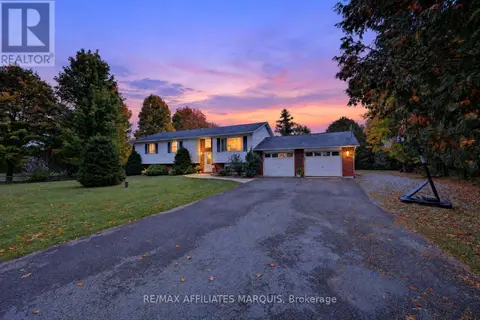
3 bd2 ba9 pk
113 BAY ROAD
Rideau Lakes (South Elmsley) Twp, Rideau Lakes
Detached · MLS® X14002268 · RE/MAX AFFILIATES MARQUIS
 📷 23
$650,000
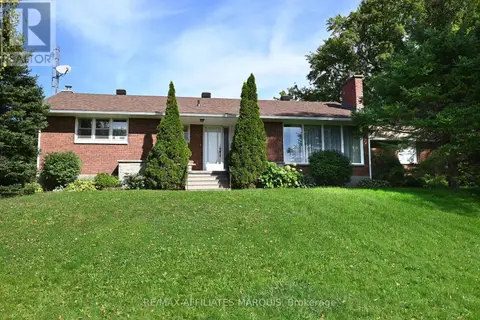
3 bd1 ba4 pk
499 COUNTY RD 29 ROAD
Rideau Lakes (South Elmsley) Twp, Rideau Lakes
Detached · MLS® X13812080 · RE/MAX AFFILIATES MARQUIS
 📷 49
$524,900
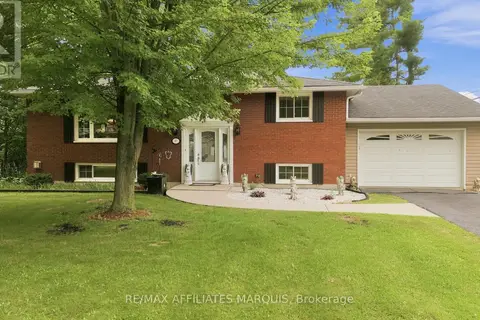
2+1 bd2 ba5 pk
57 GOLF CLUB ROAD
Rideau Lakes (South Elmsley) Twp, Rideau Lakes
Detached · MLS® X13573574 · RE/MAX AFFILIATES MARQUIS