3 DELICIOUS Court
Rolling Meadows, Thorold, L2V0B8
Listed by RE/MAX Niagara Realty Ltd.
$999,500
- 3+2 bedrooms
- 3 bathrooms
- 4 parking
- 2681 sq ft
Listed 62 days ago · MLS® 40857400
About this home
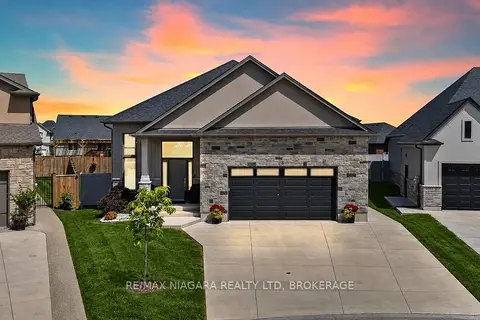
Welcome to 3 Delicious Court - and I dare you to find a tastier deal than this one.Built in 2023, this incredible custom raised bungalow sits on a massive pie-shaped lot tucked away on a hidden gem of a court surrounded by other beautiful custom homes in Rolling Meadows.With 5 total bedrooms, 3 bathrooms, 2 kitchens and 2 laundry rooms and 9-foot ceilings on BOTH levels, this home offers an incredible setup for a large or multi-generational family. Even better, the fully finished walkout basement features its own entrance, kitchen, living room, 2 bedrooms, full bathroom and laundry - perfect for the in-laws, older kids, guests or some serious rental income potential.The bright main floor features a spacious living area, modern kitchen with quartz countertops, high-end appliances and custom shelving, 3 bedrooms, 2 bathrooms and main-floor laundry. Walk straight out to the massive deck overlooking the fully privacy-fenced backyard - an amazing space for entertaining or enjoying summer nights.California shutters throughout, gas lines for indoor cooking and BBQ, plus a double garage with an impressive 12-foot ceiling and 8-foot garage door.Quiet court. Huge lot. Nearly new custom home. Five bedrooms. Three bathrooms. Two kitchens. Two laundry areas. Separate basement entrance. Incredible income or multi-generational potential.Close to schools, parks, shopping and highway access. (id:66966)
Details
- Type
- Detached
- Style
- Bungalow
- Size
- 2681 sq ft
- Basement
- Finished, Full
- Garage
- Garage
- Property tax
- $7,075
- Neighbourhood
- Rolling Meadows
- Municipality
- Thorold
Interior
- Bedrooms
- 3 above ground + 2 below
- Fireplace
- Yes
- Appliances
- Washer, Dishwasher, Stove, Dryer, Window Coverings, Garage door opener, Microwave Built-in
Heating, cooling and services
- Heating
- Forced air
- Air conditioning
- Central air conditioning
- Water and sewer
- Municipal sewage system
Building and exterior
- Style
- Bungalow
- Year built
- 2023
- Outdoor
- Brick, Vinyl siding
Parking
- Total parking
- 4
- Driveway and parking
- Attached Garage
Rooms
| Room | Level | Size | Features |
|---|---|---|---|
| 4pc Bathroom | Basement | ||
| Laundry room | Basement | ||
| Kitchen | Basement | 7'4'' x 16'4'' | |
| Dining room | Basement | 7'11'' x 13'5'' | |
| Family room | Basement | 13'10'' x 13'5'' | |
| Bedroom | Basement | 13'6'' x 10'4'' | |
| Laundry room | Main level | ||
| Kitchen | Main level | 16'8'' x 17'3'' | |
| Living room | Main level | 16'2'' x 14'8'' | |
| Primary Bedroom | Main level | 14'9'' x 15'0'' | |
| 5pc Bathroom | Main level | ||
| Bedroom | Main level | 10'1'' x 10'0'' | |
| 3pc Bathroom | Main level | ||
| Bedroom | Main level | 10'2'' x 14'0'' | |
| Bedroom | Basement | 13'1'' x 14'2'' |
Location
Location is approximate. See nearby homes on the map
Listed by RE/MAX Niagara Realty Ltd..

REALTOR®, REALTORS®, and the REALTOR® logo are certification marks that are owned by REALTOR® Canada Inc. and licensed exclusively to The Canadian Real Estate Association (CREA). These certification marks identify real estate professionals who are members of CREA and who must abide by CREA’s By-Laws, Rules, and the REALTOR® Code. The MLS® trademark and the MLS® logo are owned by CREA and identify the professional real estate services provided by members of CREA.
The information contained on this site is based in whole or in part on information that is provided by members of The Canadian Real Estate Association, who are responsible for its accuracy. CREA reproduces and distributes this information as a service for its members and assumes no responsibility for its accuracy.
Similar homes nearby
See more in Thorold 📷 32
$849,990
4 bd4 ba4 pk
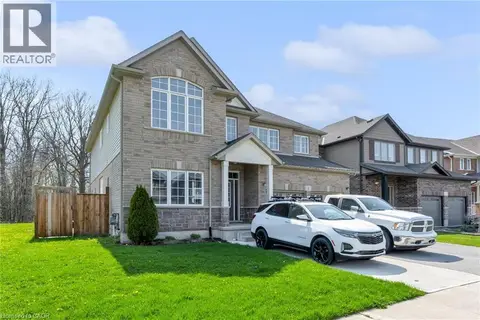
30 HERITAGE WAY
Rolling Meadows, Thorold
Detached · MLS® X13776668 · CIRCLE REAL ESTATE
 📷 49
$999,500
≈ $4,377/mo mortgage · 20% down
3+2 bd3 ba4 pk1500-2000 ft²
3 Delicious Court
560 - Rolling Meadows, Thorold
Basement suiteSchool 9 min walk
Detached · MLS® X13693732 · RE/MAX NIAGARA REALTY LTD, BROKERAGE
 📷 44
$999,900
5+3 bd6 ba5 pk4510 ft²
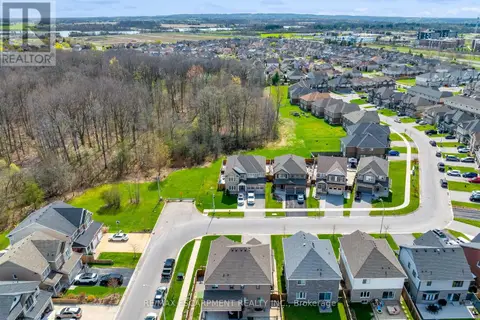
1 ELDERBERRY Road
Confederation Heights, Thorold
Pool
Detached · MLS® 40869234 · RE/MAX Escarpment Realty Inc.
 📷 47
$999,900
4+3 bd6 ba5 pk
1 ELDERBERRY ROAD
Confederation Heights, Thorold
Pool
Detached · MLS® X13865726 · RE/MAX ESCARPMENT REALTY INC.
 📷 7
$999,999
≈ $4,379/mo mortgage · 20% down
0 bd0 ba< 700 ft²
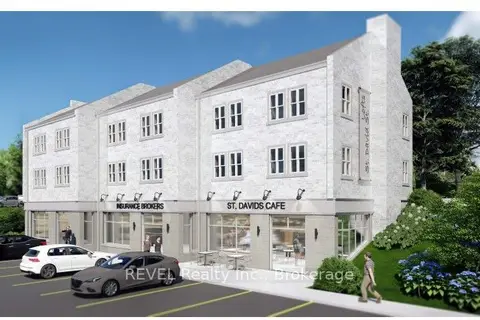
13 St Davids Street W
557 - Thorold Downtown, Thorold
Vacant Land · MLS® X12948012 · REVEL Realty Inc., Brokerage
 📷 44
$999,999
≈ $4,379/mo mortgage · 20% down
5+4 bd7 ba6 pk3000-3500 ft²
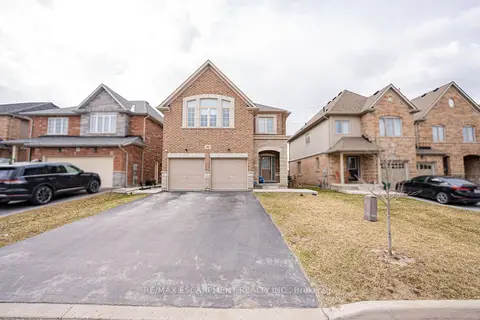
86 Sunset Way
560 - Rolling Meadows, Thorold
Basement suiteSchool 4 min walk
Detached · MLS® X13570826 · RE/MAX ESCARPMENT REALTY INC.
 📷 50
$999,000
16 bd9 ba9 pk
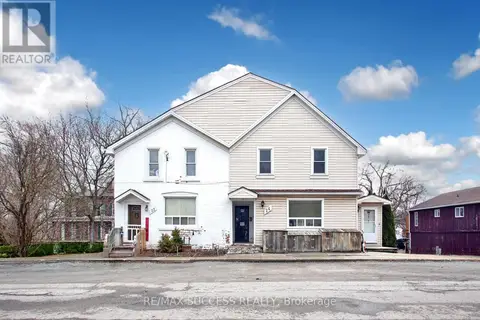
22 & 24 RIVER STREET
Port Robinson, Thorold
Basement suite
Multi-family · MLS® X13002648 · RE/MAX SUCCESS REALTY
$990,000
8 bd4 ba8 pk
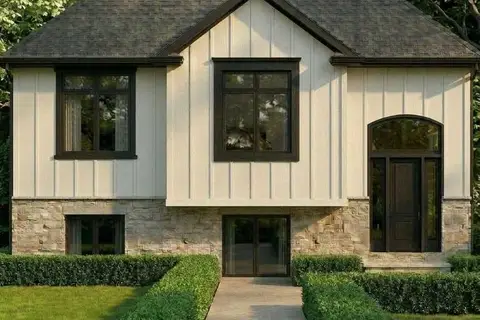
2246 CENTRE STREET
Port Robinson, Thorold
Basement suiteMultiplex
Multiplex · MLS® X13423596 · EMERALD REALTY GROUP LTD