3 Beech Hill Avenue
Charlottetown, Charlottetown, PE, C1C0Y2
Listed by ELITE REAL ESTATE ADVISORS INC.
$419,900
- 3 bedrooms
- 2 bathrooms
- 1277 sq ft
Listed 79 days ago · MLS® 202619362
About this home
New Construction - 3 Bedroom Semi-Detached Home in East Royalty Welcome to your brand new home in a growing and family-friendly neighborhood in East Royalty! This beautifully designed three-bedroom, two-bathroom semi-detached home offers modern finishes, functional living space, and the convenience of single-level living with a slab-on-grade foundation. Inside you'll love the open-concept layout featuring laminate and ceramic flooring throughout. The kitchen is a true centerpiece with white shaker-style cabinets, stainless steel appliances, and a layout perfect for entertaining. The master suite includes a walk-in closet and a private ensuite bath, offering a peaceful retreat. Additional features include: electric heat with heat pump for year-round comfort, large single car garage, front and back decks for outdoor enjoyment. This home comes with a Lux Home Warranty for peace of mind. The HST rebate is to be assigned back to the seller. Note that all measurements are approximate as they are directly from the building plan. The actual measurements may vary slightly and should be verified by the Buyer. (id:66966)
Details
- Type
- Duplex
- Size
- 1277 sq ft
- Basement
- None
- Garage
- Garage
- Property tax
- $1,456 (2026)
- Neighbourhood
- Charlottetown
- Municipality
- Charlottetown
Interior
- Bedrooms
- 3 above ground
- Fireplace
- No
- Appliances
- Washer, Dryer - Electric, Refrigerator, Range - Electric, Dishwasher, Microwave Range Hood Combo
- Flooring
- Laminate, Ceramic Tile
Heating, cooling and services
- Heating
- Not known, Electric, Heat Recovery Ventilation (HRV), Wall Mounted Heat Pump
- Air conditioning
- Air exchanger
- Water and sewer
- Municipal sewage system
Building and exterior
- Foundation
- Concrete Slab
- Outdoor
- Vinyl
Parking
- Driveway and parking
- Attached Garage
Rooms
| Room | Level | Size | Features |
|---|---|---|---|
| Primary Bedroom | Main level | 11.10 x 14.4 | |
| Ensuite (# pieces 2-6) | Main level | 12.10 x 5.10 | |
| Bedroom | Main level | 10.3 x 12.5 | |
| Bedroom | Main level | 11.3 x 9.4 | |
| Bath (# pieces 1-6) | Main level | 5.5 x 8.9 | |
| Eat in kitchen | Main level | 18.5 x 14.4 | |
| Living room | Main level | 14.3 x 14.4.. |
Location
Location is approximate. See nearby homes on the map
Listed by ELITE REAL ESTATE ADVISORS INC..

REALTOR®, REALTORS®, and the REALTOR® logo are certification marks that are owned by REALTOR® Canada Inc. and licensed exclusively to The Canadian Real Estate Association (CREA). These certification marks identify real estate professionals who are members of CREA and who must abide by CREA’s By-Laws, Rules, and the REALTOR® Code. The MLS® trademark and the MLS® logo are owned by CREA and identify the professional real estate services provided by members of CREA.
The information contained on this site is based in whole or in part on information that is provided by members of The Canadian Real Estate Association, who are responsible for its accuracy. CREA reproduces and distributes this information as a service for its members and assumes no responsibility for its accuracy.
Similar homes nearby
See more in Charlottetown 📷 4
$419,900
3 bd2 ba1277 ft²
5 Beech Hill Avenue
Charlottetown, Charlottetown
Multiplex
Duplex · MLS® 202619360 · ELITE REAL ESTATE ADVISORS INC.
 📷 34
$415,000
2+1 bd2 ba1872 ft²
200 WESTRIDGE Crescent
Charlottetown, Charlottetown
Detached · MLS® 202624919 · EXIT Realty PEI
 📷 50
$424,900
4 bd3 ba3068 ft²
7 Barrymore Court
Charlottetown, Charlottetown
Detached · MLS® 202623934 · PROVINCIAL REALTY
 📷 28
$425,000
3 bd2 ba1294 ft²
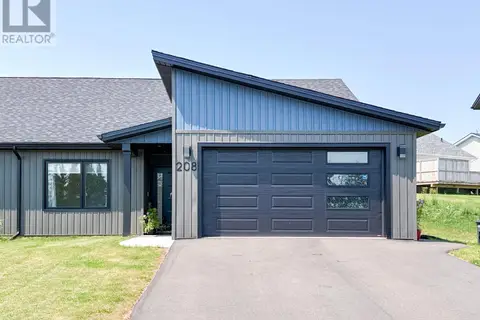
208 Stanmol Drive
Charlottetown, Charlottetown
Link · MLS® 202619734 · ROYAL LEPAGE PRINCE EDWARD REALTY
 📷 50
$425,000
3 bd2 ba1946 ft²
30 Scott Street
Charlottetown, Charlottetown
Waterfront
Detached · MLS® 202621361 · ROYAL LEPAGE PRINCE EDWARD REALTY
 📷 30
$411,000
2+3 bd2 ba1850 ft²
85 Andrew's Court
Charlottetown, Charlottetown
Detached · MLS® 202620307 · ROYAL LEPAGE PRINCE EDWARD REALTY
 📷 2
$429,000
3 bd2 ba1334 ft²
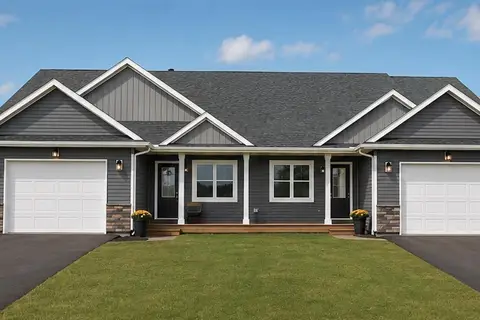
19 Fairdale Drive
Charlottetown, Charlottetown
Link · MLS® 202621032 · RE/MAX CHARLOTTETOWN REALTY
 📷 2
$429,000
3 bd2 ba1334 ft²
21 Fairdale Drive
Charlottetown, Charlottetown
Link · MLS® 202621037 · RE/MAX CHARLOTTETOWN REALTY