3 6995 Nordin Rd
Whiffin Spit, Sooke, BC, V9Z1L4
Listed by RE/MAX Camosun
$1,098,000
- 4 bedrooms
- 4 bathrooms
- 2 parking
- 2933 sq ft
Listed 131 days ago · MLS® 1040242
About this home
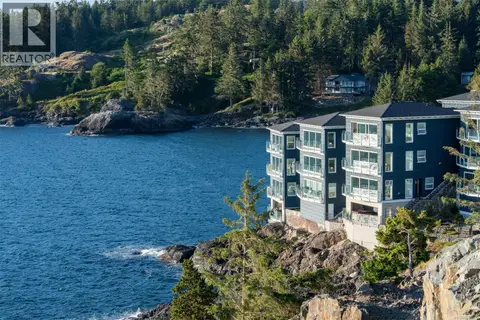
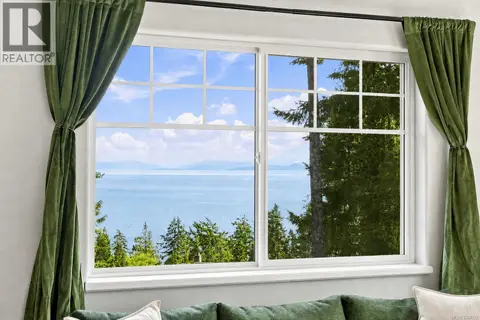
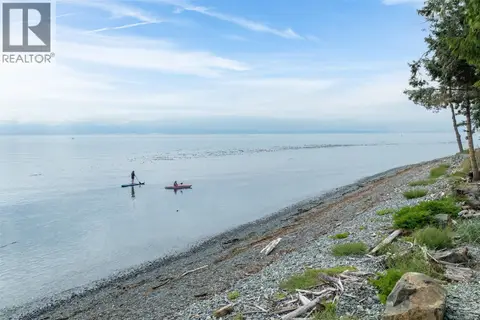
Experience exceptional oceanfront living in prestigious Heron View, one of Sooke’s most sought-after waterfront communities. Perfectly positioned to capture unobstructed ocean views, this impressive 4 bedroom, 4 bathroom residence offers nearly 3,000 sq.ft. of beautifully finished living space designed to embrace the surrounding natural beauty. Watch seals resting along the shoreline, otters playing in the harbour, eagles soaring overhead, and the occasional pod of orcas passing through the channel — all from the comfort of your home and expansive waterfront patios where the ever-changing marine landscape becomes part of daily life. Inside, the home combines timeless elegance with upscale comfort featuring soaring ceilings, crown moulding, and multiple gas fireplaces throughout all three levels. The chef-inspired kitchen is appointed with granite countertops, premium Wolf gas range, Sub-Zero refrigerator, and generous workspace ideal for entertaining. Large windows frame spectacular ocean vistas and flood the living spaces with natural light. The spacious primary retreat offers breathtaking views and a peaceful place to unwind, while the walkout lower level with convenient kitchenette opens directly onto an expansive patio and manicured lawn at the water’s edge, creating seamless indoor-outdoor living ideal for guests and gatherings. Heron View offers resort-style amenities including tennis and pickleball courts, swimming pool, hot tub, fitness facilities, clubhouse, marina access, and a communal waterfront fire pit perfect for relaxing with neighbours and friends after a day on the water. Adjacent to the marina and just steps to dining, beaches, and the scenic Whiffin where lifestyle, and exceptional West Coast living meet in one unforgettable setting. This is blue-chip coastal real estate defined by scarcity. Opportunities in this immediate Oceanfront enclave are rarely offered, making it equally compelling as a lifestyle acquisition, lock-and-leave retreat. (id:66966)
Details
- Type
- Condo Townhouse
- Style
- Other
- Size
- 2933 sq ft
- Garage
- Garage
- Property tax
- $5,775
- Maintenance fee
- $953/month
- Neighbourhood
- Whiffin Spit
- Municipality
- Sooke
Interior
- Fireplace
- Yes
- Appliances
- Washer, Refrigerator, Range - Gas, Dishwasher, Dryer, Microwave, Garburator
Heating, cooling and services
- Heating
- Baseboard heaters, Electric, Natural gas
Building and exterior
- Year built
- 2009
Parking
- Total parking
- 2
- Driveway and parking
- Detached Garage, Garage, Visitor Parking
Condo
- Monthly fee
- $953
- View
- Ocean view
Rooms
| Room | Level | Size | Features |
|---|---|---|---|
| Ensuite | Second level | 4-Piece | |
| Family room | Lower level | 15' x 24' | |
| Laundry room | Lower level | 7' x 18' | |
| Bedroom | Second level | 9' x 12' | |
| Bedroom | Second level | 10' x 13' | |
| Bedroom | Lower level | 11' x 15' | |
| Den | Main level | 10' x 12' | |
| Bathroom | Second level | 4-Piece | |
| Bathroom | Main level | 2-Piece | |
| Bathroom | Lower level | 4-Piece | |
| Primary Bedroom | Second level | 19' x 12' | |
| Kitchen | Main level | 12' x 11' | |
| Dining room | Main level | 11' x 12' | |
| Living room | Main level | 19' x 13' |
Location
Location is approximate. See nearby homes on the map
Listed by RE/MAX Camosun.

REALTOR®, REALTORS®, and the REALTOR® logo are certification marks that are owned by REALTOR® Canada Inc. and licensed exclusively to The Canadian Real Estate Association (CREA). These certification marks identify real estate professionals who are members of CREA and who must abide by CREA’s By-Laws, Rules, and the REALTOR® Code. The MLS® trademark and the MLS® logo are owned by CREA and identify the professional real estate services provided by members of CREA.
The information contained on this site is based in whole or in part on information that is provided by members of The Canadian Real Estate Association, who are responsible for its accuracy. CREA reproduces and distributes this information as a service for its members and assumes no responsibility for its accuracy.
Similar homes nearby
See more in Sooke 📷 38
$898,000
3 bd2 ba4 pk1598 ft²
7201 Austins Pl
Whiffin Spit, Sooke
Detached · MLS® 1050690 · Royal LePage Coast Capital - Chatterton
 📷 60
$1,099,000
5 bd3 ba3 pk2829 ft²
6082 Copper View Lane
East Sooke, Sooke
Detached · MLS® 1049920 · One Percent Realty
 📷 42
$1,079,900
2 bd2 ba1 pk994 ft²
13B 1000 Sookepoint Pl
Silver Spray, Sooke
Waterfront
Condo Apartment · MLS® 1044935 · Century 21 Queenswood Realty Ltd.
 📷 56
$1,120,000
5 bd3 ba3 pk2458 ft²
D 7806 Dalrae Pl
Kemp Lake, Sooke
Detached · MLS® 1044725 · eXp Realty
 📷 58
$1,149,000
2 bd2 ba4 pk1559 ft²
8801 West Coast Rd
West Coast Rd, Sooke
Detached · MLS® 1029012 · Sutton Group West Coast Realty
 📷 53
$990,000
4 bd3 ba6 pk2196 ft²
6791 East Sooke Rd
East Sooke, Sooke
Detached · MLS® 1050468 · Coldwell Banker Oceanside Real Estate
 📷 32
$899,900
2 bd2 ba1 pk948 ft²
5B 1000 Sookepoint Pl
Silver Spray, Sooke
Waterfront
Condo Apartment · MLS® 1048360 · Fair Realty
 📷 65
$899,000
5 bd3 ba4 pk2756 ft²
646 Cains Way
East Sooke, Sooke
Pool
Detached · MLS® 1051056 · RE/MAX Camosun