3 6176 ELGIN AVENUE
Burnaby, BC, V5H3S4
Listed by RE/MAX Crest Realty
$1,399,000
- 4 bedrooms
- 4 bathrooms
- 2 parking
- 2311 sq ft
Listed 8 days ago · MLS® R3174922
About this home
Forest Glen. Brand New Back Unit in Exclusive 4-Plex in the highly desirable Forest Glen neighbourhood, this front residence offers enhanced street presence, added natural light, and a sense of privacy. 2,542 square ft over 3 levels with ground-level entry, this home blends modern design with exceptional functionality. The main floor features a stylish open-concept living, dining, and kitchen area, perfect for entertaining, with a deck off the main and convenient laundry. Upstairs offers 3 spacious bedrooms, while the lower level provides incredible flexibility with a flex room plus a 2-bedroom area, rec room with wet bar, and separate entry, ideal for extended family or multi-generational living. 3.5 bathrooms. Mountain views. Radiant hot water heating. Heat pump with air conditioning. Contemporary finishes throughout. Walking distance to bus transit, Royal Oak SkyTrain, Metrotown, Crystal Mall, local shops, restaurants, and Deer Lake Park. School catchment: Windsor Elementary (K-7) and Burnaby Central Secondary. (id:66966)
Details
- Type
- Duplex
- Size
- 2311 sq ft
- Basement
- Finished, Separate entrance, Unknown
- Garage
- Garage
- Municipality
- Burnaby
Interior
- Fireplace
- No
- Appliances
- All
Heating, cooling and services
- Heating
- Heat Pump, Radiant heat, Hot Water
Building and exterior
- Year built
- 2026
Parking
- Total parking
- 2
- Driveway and parking
- Garage, Tandem
Location
Location is approximate. See nearby homes on the map
Listed by RE/MAX Crest Realty.

REALTOR®, REALTORS®, and the REALTOR® logo are certification marks that are owned by REALTOR® Canada Inc. and licensed exclusively to The Canadian Real Estate Association (CREA). These certification marks identify real estate professionals who are members of CREA and who must abide by CREA’s By-Laws, Rules, and the REALTOR® Code. The MLS® trademark and the MLS® logo are owned by CREA and identify the professional real estate services provided by members of CREA.
The information contained on this site is based in whole or in part on information that is provided by members of The Canadian Real Estate Association, who are responsible for its accuracy. CREA reproduces and distributes this information as a service for its members and assumes no responsibility for its accuracy.
Similar homes nearby
See more in Burnaby 📷 29
$1,399,000
4 bd4 ba1 pk2206 ft²
5177 CARSON STREET
Burnaby
Multiplex
Duplex · MLS® R3157607 · LeHomes Realty Premier
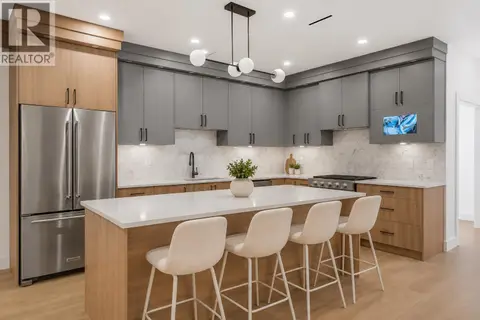 📷 20
$1,399,000
4 bd4 ba2 pk2311 ft²
4 6176 ELGIN AVENUE
Burnaby
Multiplex
Duplex · MLS® R3175544 · Royal LePage West Real Estate Services
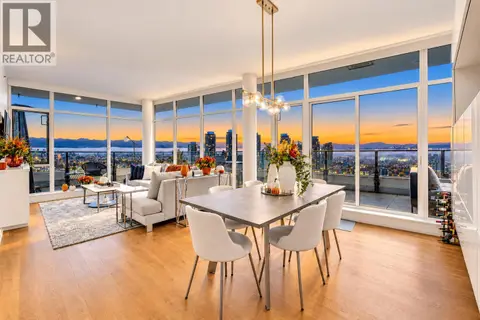 New
📷 36
$1,399,000
3 bd2 ba2 pk1211 ft²
4206 1788 GILMORE AVENUE
Burnaby
Pool
Condo Apartment · MLS® R3176721 · Royal LePage Elite West
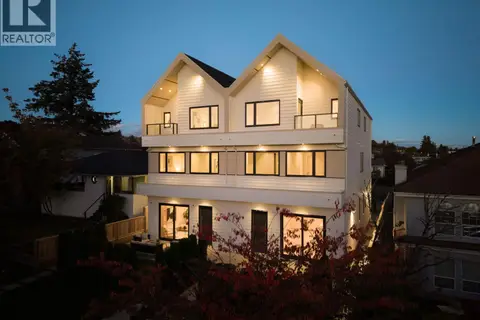 New
📷 33
$1,399,000
3 bd4 ba1 pk1602 ft²
1 1458 ROSSER AVENUE
Burnaby
Multiplex
Duplex · MLS® R3177620 · Royal LePage West Real Estate Services
 📷 12
$1,399,900
3 bd3 ba2 pk1409 ft²
5702 1955 ALPHA AVENUE
Burnaby
Condo Apartment · MLS® R3081821 · 1NE Collective Realty Inc.
 📷 40
$1,400,000
3 bd4 ba2 pk2084 ft²
28 2600 BEAVERBROOK CRESCENT
Burnaby
Condo Townhouse · MLS® R3148449 · RE/MAX Crest Realty
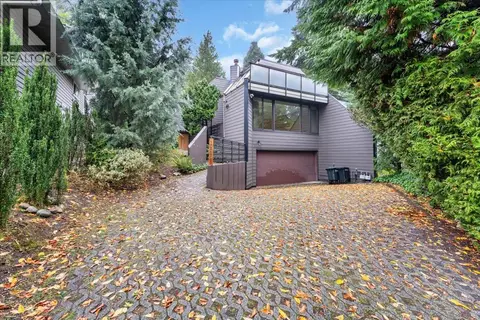 📷 36
$1,398,000
3 bd3 ba4 pk3037 ft²
6225 MCKEE STREET
Burnaby
Multiplex
Duplex · MLS® R3172554 · RE/MAX All Points Realty
 📷 6
$1,390,000
3 bd2 ba2 pk1489 ft²
1702 9060 UNIVERSITY CRESCENT
Burnaby
Condo Apartment · MLS® R3144618 · Macdonald Realty Westmar