3 - 12 FOXBAR ROAD
Yonge-St. Clair, Toronto, M4V2G6
Listed by REAL BROKER ONTARIO LTD.
$2,850/mo
- 2 bedrooms
- 1 bathrooms
- 0 parking
Listed 61 days ago · MLS® C13701532
About this home
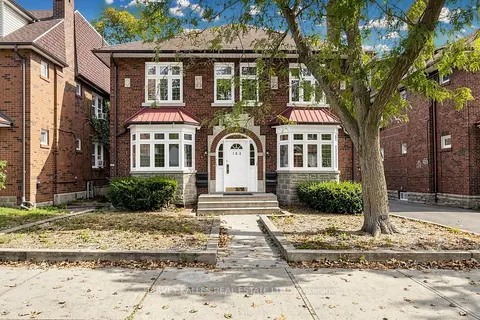
Welcome to this bright, spacious, and character-filled top-floor residence, just steps from St. Clair and Avenue Road. Offering a refreshing alternative to condo living, this two-bedroom home features generous rooms with rich hardwood floors, brimming with architectural charm. Cathedral ceilings and skylights in the kitchen and bath provide abundant natural light, while your own private deck off the kitchen is perfect for morning coffee or relaxing at the end of the day. Nestled on a quiet, tree-lined street surrounded by impressive homes, this highly sought-after location is steps away from St. Clair West's vibrant boutiques, cafes, shops, restaurants, the scenic trails of Nordheimer Ravine, and the St. Clair Subway Station. The area and building are home to a community of working professionals, creating a respectful living environment. The tenant is responsible for hydro, gas, and the Reliance Heating & Cooling package. Parking offsite available or onsite for $150/month. This is an inviting opportunity to enjoy one of the City's best neighbourhoods. (id:66966)
Details
- Type
- Multiplex
- Basement
- None
- Garage
- Garage
- Neighbourhood
- Yonge-St. Clair
- Municipality
- Toronto (Yonge-St. Clair)
- Rent increase limit
- Depends on when the unit was first lived in: before Nov. 15, 2018 it’s covered by Ontario’s yearly limit (2.1% in 2026); after, there’s no cap.
Interior
- Bedrooms
- 2 above ground
- Fireplace
- No
Heating, cooling and services
- Heating
- Forced air, Natural gas
- Air conditioning
- Central air conditioning
- Water and sewer
- Sanitary sewer
Building and exterior
- Outdoor
- Brick
Parking
- Driveway and parking
- No Garage
Location
Location is approximate. See nearby homes on the map
Listed by REAL BROKER ONTARIO LTD..

REALTOR®, REALTORS®, and the REALTOR® logo are certification marks that are owned by REALTOR® Canada Inc. and licensed exclusively to The Canadian Real Estate Association (CREA). These certification marks identify real estate professionals who are members of CREA and who must abide by CREA’s By-Laws, Rules, and the REALTOR® Code. The MLS® trademark and the MLS® logo are owned by CREA and identify the professional real estate services provided by members of CREA.
The information contained on this site is based in whole or in part on information that is provided by members of The Canadian Real Estate Association, who are responsible for its accuracy. CREA reproduces and distributes this information as a service for its members and assumes no responsibility for its accuracy.
Similar homes nearby
See more in Toronto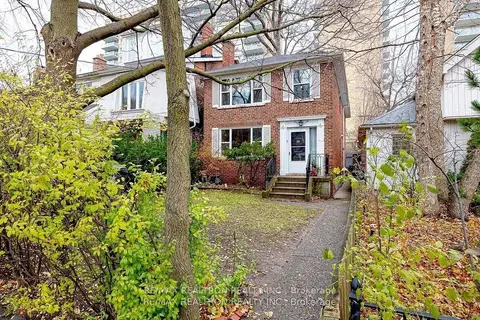 📷 10
$2,900/mo
2 bd1 ba< 700 ft²
22 N Gormley Avenue Main
Yonge-St. Clair, Toronto
Subway 5 min walkWalkableSchool 5 min walk
Detached · MLS® C13730872 · RE/MAX REALTRON REALTY INC.
 📷 14
$2,950/mo
2 bd1 ba700-1100 ft²
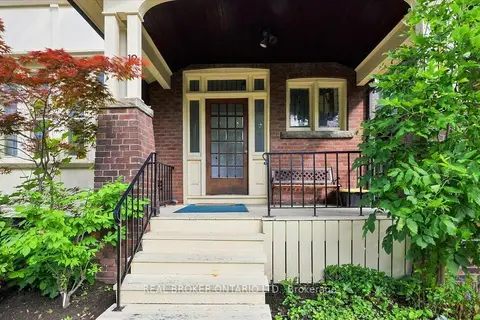
12 Foxbar Road 2
Yonge-St. Clair, Toronto
MultiplexRavine lotSubway 7 min walk
Fourplex · MLS® C13707502 · REAL BROKER ONTARIO LTD.
 📷 29
$2,850/mo
3 bd1 ba1 pk700-1100 ft²
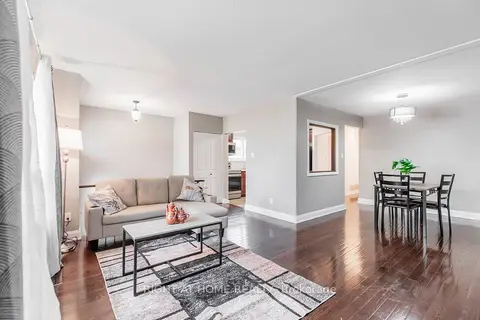
12 Murellen Crescent
Victoria Village, Toronto
Basement suiteWalkableSchool 4 min walk
Semi-Detached · MLS® C13536724 · RIGHT AT HOME REALTY
 📷 14
$2,850/mo
3 bd1 ba1 pk1100-1500 ft²
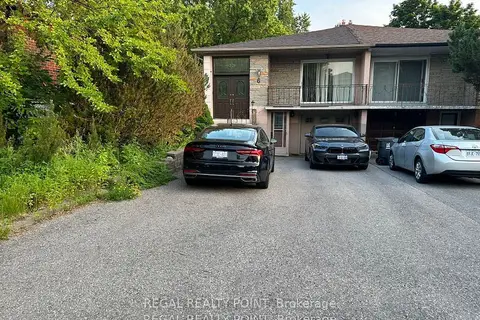
6 Harrington Crescent
Bayview Woods-Steeles, Toronto
Basement suiteRavine lotGO station 1.5 km
Semi-Detached · MLS® C13602294 · REGAL REALTY POINT
 📷 33
$2,850/mo
2 bd1 ba1 pk700-1100 ft²
163 Highbourne Road North 2nd
Yonge-Eglinton, Toronto
Multiplex
Multiplex · MLS® C13853988 · HARVEY KALLES REAL ESTATE LTD.
 📷 33
$2,850/mo
2 bd1 ba1 pk700-1100 ft²
163 Highbourne Road South 2nd
Yonge-Eglinton, Toronto
Multiplex
Multiplex · MLS® C13857746 · HARVEY KALLES REAL ESTATE LTD.
 📷 8
$2,850/mo
2 bd1 ba1 pk700-1100 ft²
284 Glenforest Road
Lawrence Park North, Toronto
Ravine lotPoolSubway 12 min walk
Semi-Detached · MLS® C13864176 · ROYAL LEPAGE REAL ESTATE SERVICES LTD.
 📷 25
$2,850/mo
3 bd1 ba< 700 ft²
585 Parliament Street Upper Level
Cabbagetown-South St. James Town, Toronto
Subway 8 min walkWalkableSchool 3 min walk
Store W Apt/Office · MLS® C13874350 · CENTURY 21 NEW CONCEPT