2950 Balldock Road
South East Kelowna, Kelowna, BC, V1W4C3
Listed by Oakwyn Realty Okanagan
$5,799,900
- 8 bedrooms
- 7 bathrooms
- 18 parking
- 9371 sq ft
Listed 187 days ago · MLS® 10383701
About this home
This is a rare country estate where luxury, technology, and lifestyle converge in one of SE Kelowna’s most desirable rural settings. Spaning over 7 acres of flat, highly useable land an increasingly scarce feature in this coveted area. Offers exceptional potential for additional structures or a refined equestrian lifestyle. Privately set with a serene Park like setting the property is surrounded by mature landscaping and tranquil ponds that create a peaceful, secluded atmosphere while minutes from Kelowna amenities, vineyards, and Mayra canyons extensive trail network. Custom built Tuscan inspired residence offers over 9000 ft.² with 8 bedrooms and 7 bathrooms the home blends timeless architecture with modern sophistication elevated by cutting edge, smart home technology with fully integrated control of lighting, climate, security and entertainment. Designed for indoor/outdoor living entertaining or relaxing this home features expansive patios, fireplaces, A/V, fully equipped outdoor kitchen, 20 x 40 saltwater pool. The main residence offers 4 bedrooms, including a hotel inspired primary with a spa like en suite. A separate fully self contain living space provides flexibility for multi-generational living or guests. Private entrance additional bedrooms,bathrooms, oversize garage, and a private patio. Completing the estate is a detached 25 x 40 shop, horse stable, paddocks, raised garden beds and expansive grounds. This Estate is where luxury & lifestyle converge. (id:66966)
Details
- Type
- Detached
- Size
- 9371 sq ft
- Garage
- Garage
- Property tax
- $20,614
- Neighbourhood
- South East Kelowna
- Municipality
- Kelowna
Interior
- Fireplace
- No
- Appliances
- Washer, Refrigerator, Range - Gas, Dishwasher, Oven, Dryer, Microwave, Oven - Built-In
- Flooring
- Tile, Hardwood, Carpeted
Heating, cooling and services
- Heating
- Forced air, See remarks
- Air conditioning
- Central air conditioning
- Water and sewer
- Septic tank
Building and exterior
- Year built
- 2017
- Roof
- Asphalt shingle
- Pool
- Pool, Inground pool, Outdoor pool
Parking
- Total parking
- 18
- Driveway and parking
- Attached Garage, Detached Garage, RV, Oversize
Rooms
| Room | Level | Size | Features |
|---|---|---|---|
| Bedroom | Main level | 14'10'' x 21'4'' | |
| Other | Main level | 24'11'' x 43' | |
| Other | Second level | 6'7'' x 8'1'' | |
| Bedroom | Second level | 13'3'' x 10'11'' | |
| Bedroom | Second level | 13'3'' x 11' | |
| 4pc Bathroom | Second level | 11'8'' x 8'1'' | |
| Other | Second level | 6'1'' x 9'5'' | |
| Other | Second level | 5'4'' x 8'5'' | |
| Other | Second level | 7'7'' x 12'10'' | |
| Other | Second level | 18'5'' x 27'6'' | |
| Primary Bedroom | Second level | 16'11'' x 21'2'' | |
| Laundry room | Second level | 17'9'' x 6'11'' | |
| Bedroom | Second level | 14'9'' x 16'10'' | |
| Bedroom | Second level | 18' x 14'3'' | |
| Bedroom | Second level | 14'8'' x 15'6'' | |
| 4pc Ensuite bath | Second level | 14'3'' x 16'2'' | |
| 4pc Bathroom | Second level | 12'5'' x 8'1'' | |
| 3pc Bathroom | Second level | 8'10'' x 9'5'' | |
| Other | Main level | 10'4'' x 14'4'' | |
| Primary Bedroom | Main level | 18' x 27'9'' | |
| Pantry | Main level | 13'5'' x 6'8'' | |
| Pantry | Main level | 7'5'' x 13'2'' | |
| Office | Main level | 14' x 10'8'' | |
| Mud room | Main level | 10'7'' x 9'11'' | |
| Living room | Main level | 17' x 22' | |
| Living room | Main level | 16'10'' x 18' | |
| Laundry room | Main level | 21'9'' x 10' | |
| Laundry room | Main level | 11'6'' x 13'2'' | |
| Kitchen | Main level | 18'5'' x 28' | |
| Kitchen | Main level | 17'8'' x 19'10'' | |
| Other | Main level | 25'3'' x 33' | |
| Other | Main level | 22'8'' x 29'9'' | |
| Foyer | Main level | 17'1'' x 17'2'' | |
| Foyer | Main level | 10'3'' x 7'11'' | |
| Dining room | Main level | 17'10'' x 10' | |
| 5pc Ensuite bath | Main level | 14'1'' x 16'2'' | |
| 2pc Bathroom | Main level | 7'6'' x 10'1'' | |
| 2pc Bathroom | Main level | 7'6'' x 9'3'' |
Location
Location is approximate. See nearby homes on the map
Listed by Oakwyn Realty Okanagan.

REALTOR®, REALTORS®, and the REALTOR® logo are certification marks that are owned by REALTOR® Canada Inc. and licensed exclusively to The Canadian Real Estate Association (CREA). These certification marks identify real estate professionals who are members of CREA and who must abide by CREA’s By-Laws, Rules, and the REALTOR® Code. The MLS® trademark and the MLS® logo are owned by CREA and identify the professional real estate services provided by members of CREA.
The information contained on this site is based in whole or in part on information that is provided by members of The Canadian Real Estate Association, who are responsible for its accuracy. CREA reproduces and distributes this information as a service for its members and assumes no responsibility for its accuracy.
Similar homes nearby
See more in Kelowna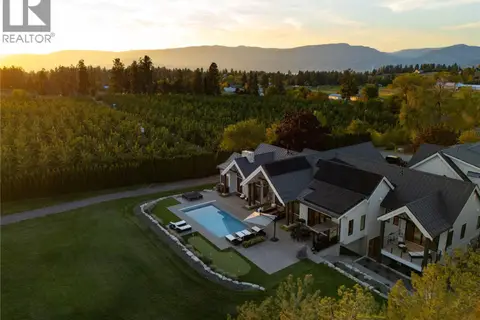 📷 89
$5,799,000
6 bd7 ba8 pk8817 ft²
4485 Wallace Hill Road
South East Kelowna, Kelowna
Pool
Detached · MLS® 10401398 · CIR Realty
 📷 95
$5,850,000
4 bd5 ba3 pk5520 ft²
4326- 4330 Bedford Lane
South East Kelowna, Kelowna
Pool
Detached · MLS® 10385064 · Royal LePage Kelowna
 📷 85
$5,899,000
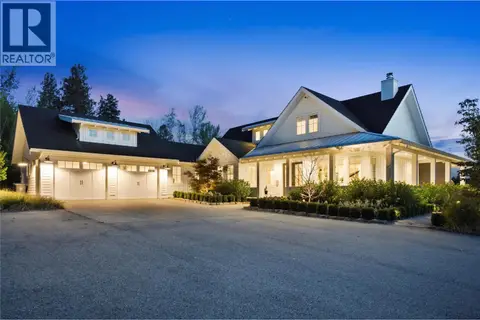
3 bd4 ba4 pk4092 ft²
4588 Sallows Road
South East Kelowna, Kelowna
Detached · MLS® 10396481 · The Agency Kelowna
 📷 53
$5,250,000
5 bd6 ba5 pk8083 ft²
3240 Pooley Road
South East Kelowna, Kelowna
Pool
Detached · MLS® 10386706 · Royal LePage Kelowna
 📷 99
$4,850,000
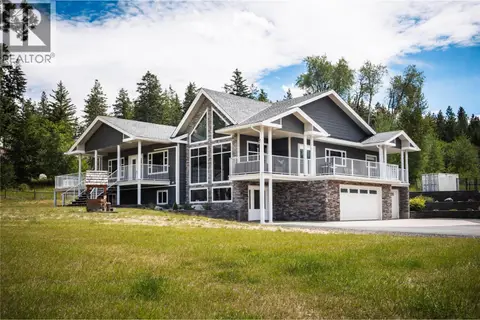
4 bd4 ba15 pk5505 ft²
4430 June Springs Road
South East Kelowna, Kelowna
Detached · MLS® 10390446 · Coldwell Banker Executives Realty
 📷 88
$5,900,000
5 bd6 ba4 pk7262 ft²
5705 Upper Booth N Road
Ellison, Kelowna
Detached · MLS® 10403236 · REMAX Kelowna
 📷 82
$5,500,000
6 bd7 ba38 pk7443 ft²
5757 Upper Booth Road N
Ellison, Kelowna
Pool
Detached · MLS® 10399084 · Sotheby's International Realty Canada
 📷 22
$6,138,000
250 Lochview Road
Glenmore, Kelowna
Vacant Land · MLS® 10366942 · Sotheby's International Realty Canada