2939 64 ST SW
Mattson, Edmonton, AB, T6X3M9
Listed by Bode
$499,500
- 3 bedrooms
- 3 bathrooms
- 2 parking
- 1758 sq ft
Listed 75 days ago · MLS® E4502761
About this home
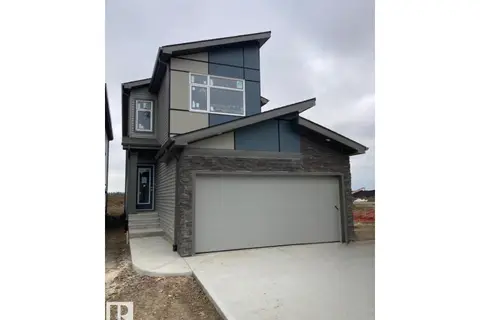
2939 64 Street SW offers thoughtfully designed living space by San Rufo Homes in the Mattson community of Edmonton. This 3-bedroom, 2.5-bathroom detached garage home features a functional layout ideal for families and growing households. The main floor includes an open layout with a cozy fireplace anchoring the living area, creating a warm and inviting atmosphere. The home also includes a side entrance, offering excellent future development potential. Upstairs, all three bedrooms are well-proportioned for comfort and privacy. Located close to parks, pathways, and everyday amenities, this upcoming home blends space, practicality, and contemporary design in a growing southwest Edmonton community. Photos are representative. (id:66966)
Details
- Type
- Detached
- Size
- 1758 sq ft
- Basement
- Unfinished, Full
- Garage
- Garage
- Neighbourhood
- Mattson
- Municipality
- Edmonton
Interior
- Fireplace
- Insert, Electric
Heating, cooling and services
- Heating
- Forced air
Building and exterior
- Year built
- 2026
Parking
- Total parking
- 2
- Driveway and parking
- Detached Garage
Rooms
| Room | Level | Size | Features |
|---|---|---|---|
| Living room | Main level | 3.96 × 5.64 m (13' × 18'6") | |
| Dining room | Main level | 3.96 × 3.25 m (13' × 10'8") | |
| Kitchen | Main level | 3.96 × 3.73 m (13' × 12'3") | |
| Primary Bedroom | Upper Level | 3.2 × 3.96 m (10'6" × 13') | |
| Bedroom 2 | Upper Level | 2.84 × 2.9 m (9'4" × 9'6") | |
| Bedroom 3 | Upper Level | 2.84 × 3.3 m (9'4" × 10'10") | |
| Bonus Room | Upper Level | 3.96 × 3.2 m (13' × 10'6") |
Location
Location is approximate. See nearby homes on the map
Listed by Bode.

REALTOR®, REALTORS®, and the REALTOR® logo are certification marks that are owned by REALTOR® Canada Inc. and licensed exclusively to The Canadian Real Estate Association (CREA). These certification marks identify real estate professionals who are members of CREA and who must abide by CREA’s By-Laws, Rules, and the REALTOR® Code. The MLS® trademark and the MLS® logo are owned by CREA and identify the professional real estate services provided by members of CREA.
The information contained on this site is based in whole or in part on information that is provided by members of The Canadian Real Estate Association, who are responsible for its accuracy. CREA reproduces and distributes this information as a service for its members and assumes no responsibility for its accuracy.
Similar homes nearby
See more in Edmonton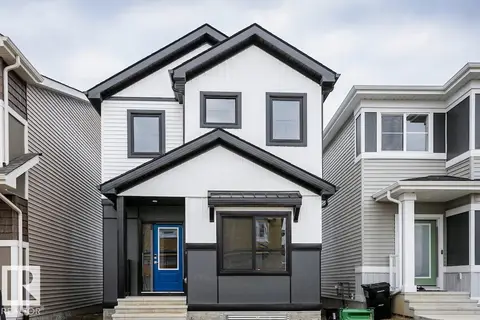 📷 9
$488,145
4 bd3 ba2 pk1703 ft²
2851 64 ST SW
Mattson, Edmonton
Detached · MLS® E4493991 · Bode
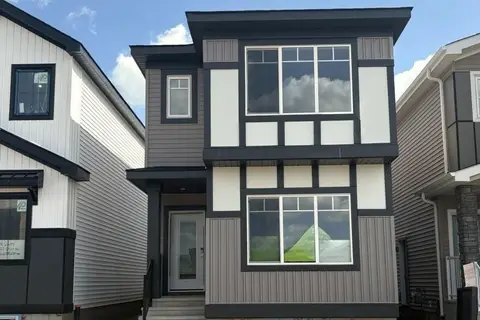 📷 8
$482,895
4 bd3 ba2 pk1786 ft²
2831 64 ST SW
Mattson, Edmonton
Detached · MLS® E4513077 · Bode
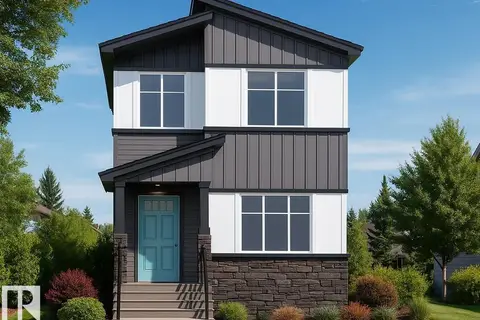
$471,900
3 bd3 ba2 pk1529 ft²
796 Mattson DR SW
Mattson, Edmonton
Detached · MLS® E4503173 · Bode
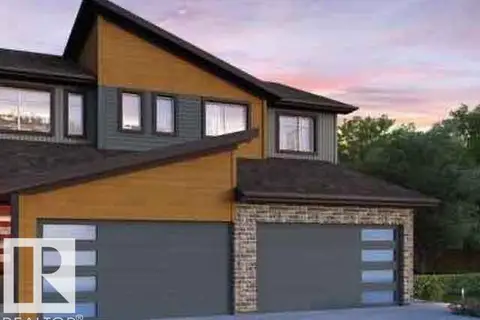 📷 18
$459,900
3 bd3 ba1386 ft²
2615 62 ST SW
Mattson, Edmonton
Multiplex
Duplex · MLS® E4508547 · smartPRO Realty
 📷 10
$556,395
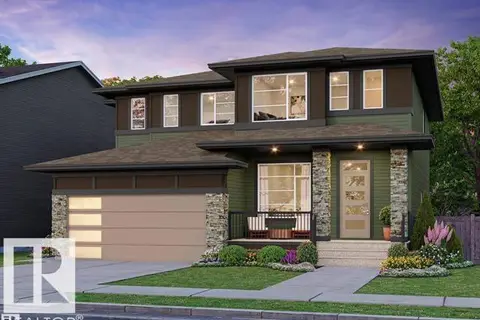
3 bd3 ba4 pk2000 ft²
2815 62 ST SW
Mattson, Edmonton
Detached · MLS® E4501069 · Bode
 📷 6
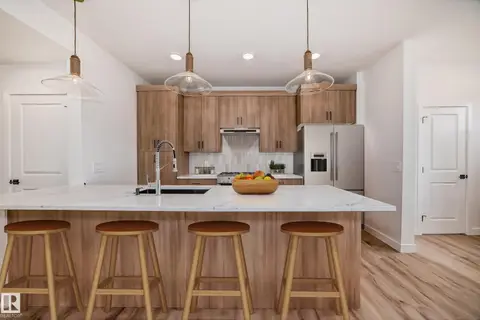
$439,900
3 bd3 ba1506 ft²
2616 62 ST SW
Mattson, Edmonton
Multiplex
Duplex · MLS® E4510705 · smartPRO Realty
 📷 29
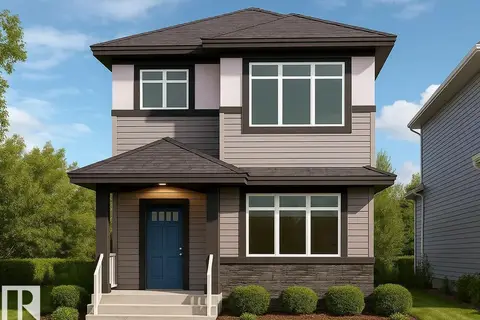
$439,888
3 bd3 ba1457 ft²
2622 62 ST SW
Mattson, Edmonton
Multiplex
Duplex · MLS® E4508940 · MaxWell Polaris
$564,900
4 bd3 ba2 pk1774 ft²
2943 64 ST SW
Mattson, Edmonton
Detached · MLS® E4503578 · Bode