2935 Baseline Road
607 - Clarence/Rockland Twp, Clarence-Rockland, K0A 3N0
$1,150,000
Reduced $49,900 from $1,199,900
- 3+2 bedrooms
- 4 bathrooms
- 12 parking
- 2000-2500 sq ft
Listed 235 days ago · MLS® X12825906
About this home
This immaculate brick bungalow offers 3+2 bedrooms and 3+1 bathrooms, along with an oversized double attached garage featuring 60-amp service, full insulation, and convenient inside entry. The open-concept main level is bright and filled with natural light, showcasing new custom bathrooms with travertine and tile, granite countertops, upgraded trim, and hardwood and ceramic flooring throughout. The spacious primary bedroom includes a private ensuite. Additional features include central A/C, central vacuum and a wood-burning stove. The fully finished lower level provides generous living space and abundant storage, including cold storage and a cedar closet. The home is equipped with fibre optic internet, UV water softener system, two wells, GenerLink hookup, new decks, and a marine battery backup for the sump pump. A BRAND NEW SEPTIC SYSTEM installed in 2026 with permits, conforming to a five-bedroom home, offering long-term peace of mind. Equestrian facilities include a hemlock and steel constructed stable with insulated walls and poured concrete floors, 60-amp service, four box stalls with cushioned mats, heated tack room with running water, and feed room. Pastures are fully fenced with electro-braid fencing and eight horse-safe Behlen Ranch gates, plus two yard hydrants for on-demand water. The property also features an oversized sand ring with compacted sand and clay base, run-in shelter with lights and outlets, sacrifice paddock, and three separate pastures. Additional outbuildings include a detached steel utility garage and a sugar shack/machine shed with 30-amp service, automatic garage door opener, steel roof, wood stove, and maple syrup evaporator.A rare opportunity offering privacy, functionality, and exceptional equestrian infrastructure. Book your private showing today.
Details
- Type
- Detached
- Style
- Bungalow
- Age
- 31-50 years
- Size
- 2000-2500 sq ft
- Lot
- 560.1 × 984.58 ft
- Basement
- Finished
- Garage
- Attached
- Kitchens
- 1
- Property tax
- $6,824 (2025)
- Neighbourhood
- 607 - Clarence/Rockland Twp
- Municipality
- Clarence-Rockland
- Price per sq ft
- $511 (16% above detached houses in 607 - Clarence/Rockland Twp, $440)
Interior
- Bedrooms
- 3 above ground + 2 below
- Bathrooms
- 1 × 3-piece (main), 1 × 3-piece (main), 1 × 2-piece (main), 1 × 3-piece (basement)
- Rooms
- 8 above ground + 5 below
- Family room or den
- Yes
- Fireplace
- Wood Stove
- Features
- Auto Garage Door Remote, Primary Bedroom - Main Floor, Water Heater Owned, Water Softener, Water Treatment
Heating, cooling and services
- Heating
- Forced Air, Oil
- Air conditioning
- Central Air
- Water and sewer
- Septic
Building and exterior
- Style
- Bungalow
- Exterior
- Brick, Vinyl Siding
- Roof
- Asphalt Shingle
- Foundation
- Poured Concrete
- Age
- 31-50 years
- Faces
- North
- Outdoor
- Barn, Box Stall, Additional Garage(s), Paddocks, Workshop, Out Buildings
Parking
- Garage spaces
- 2
- Total parking
- 12
- Driveway and parking
- Inside Entry
Lot
- Size
- 560.1 × 984.58 ft (rectangular)
- Acreage
- 10-24.99
More
- Possession
- TBA
- Nearby
- School Bus Route, Wooded/Treed
- Cross street
- Rolin Rd. / Baseline Rd.
Rooms
| Room | Level | Size | Features |
|---|---|---|---|
| Living Room | Main | 5.83 × 6.17 m (19'2" × 20'3") | Hardwood Floor |
| Dining Room | Main | 4.39 × 3.27 m (14'5" × 10'9") | Hardwood Floor |
| Kitchen | Main | 4.39 × 3.48 m (14'5" × 11'5") | Hardwood Floor |
| Family Room | Main | 4.29 × 6.75 m (14'1" × 22'2") | Hardwood Floor |
| Primary Bedroom | Main | 4.39 × 3.97 m (14'5" × 13') | Hardwood Floor |
| Bedroom 2 | Main | 3.39 × 3.34 m (11'1" × 10'11") | Hardwood Floor |
| Bedroom 3 | Main | 3.39 × 3.28 m (11'1" × 10'9") | Hardwood Floor |
| Family Room | Basement | 3.39 × 6.66 m (11'1" × 21'10") | Laminate |
| Recreation | Basement | 4 × 5.92 m (13'1" × 19'5") | Laminate |
| Bedroom 4 | Basement | 4.42 × 3.27 m (14'6" × 10'9") | Laminate |
| Bedroom 5 | Basement | 4.42 × 3.54 m (14'6" × 11'7") | Laminate |
History of this address
1 earlier listing at this address, with sold and leased prices. Create a free account or sign in to see them.
Location
Location is approximate. See nearby homes on the map
Recent sales nearby
See what similar homes within 1 km sold for in the last year. Create a free account or sign in to see them.
The neighbourhood
Getting around Car-dependent
No subway, LRT or GO station within a short trip.
Within a 10-minute walk: no grocery stores, 0 cafés and restaurants, 0 parks.
Who lives here postal area K0A
- Owners / renters
- 87% / 13%
- Median household income
- $115,000
- Average age
- 42
- Children under 15
- 18%
- Homes
- 86% detached, 1% high-rise
- Commute by transit
- 1%
- Population
- 111,626
Languages spoken most at home besides English: Spanish 0.2%, Arabic 0.1%, Russian 0.1%, Mandarin 0.1%.
Distances are approximate. Places © OpenStreetMap contributors. Neighbourhood figures: Statistics Canada, 2021 Census.
Living here
Commute
To downtown Ottawa: 43 km. Transit times · Driving times
Noise Nothing major nearby
No highway within 500 m, rail line within 300 m, or airport flight path nearby.
Distances from the map, not noise measurements. Visit at rush hour to judge for yourself.
Internet High-speed
50/10 Mbps or faster available here by cable, fibre or DSL (the federal high-speed target).
From the federal broadband map. Check exact speeds and providers for the address.
Roads, rail, airports and planned stations © OpenStreetMap contributors. Internet: Innovation, Science and Economic Development Canada, National Broadband Data.
Listed by REALTY EXECUTIVES PLUS LTD..
Listing information provided by PropTx Innovations Inc. and TRREB; deemed reliable but not guaranteed accurate by PropTx.
Similar homes nearby
See more in Clarence-Rockland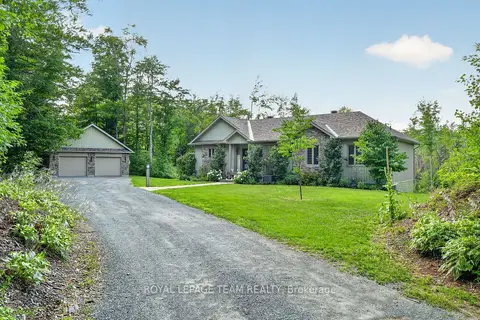
$1,174,900
Reduced $50,000
5 bd4 ba12 pk1500-2000 ft²
1830 Rollin Road
607 - Clarence/Rockland Twp, Clarence-Rockland
Rural Residential · MLS® X13754560 · ROYAL LEPAGE TEAM REALTY
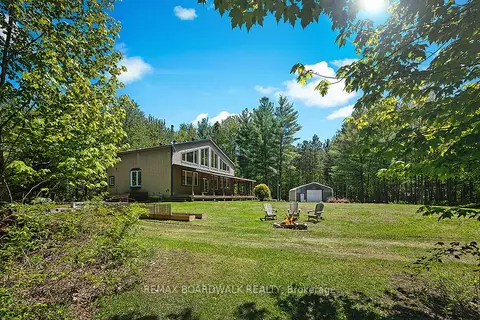
$1,199,900
4 bd3 ba21 pk3000-3500 ft²
1439 Lacroix Road
607 - Clarence/Rockland Twp, Clarence-Rockland
Detached · MLS® X13835062 · REMAX BOARDWALK REALTY
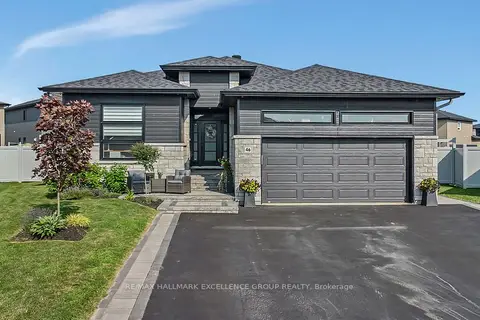
$1,099,999
3+2 bd3 ba8 pk1500-2000 ft²
46 Rutile Street
607 - Clarence/Rockland Twp, Clarence-Rockland
Detached · MLS® X13783412 · RE/MAX HALLMARK EXCELLENCE GROUP REALTY
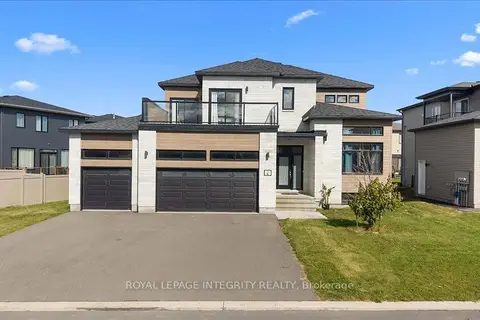
$1,074,900
4+1 bd4 ba9 pk2500-3000 ft²
6 Rutile Street
607 - Clarence/Rockland Twp, Clarence-Rockland
Detached · MLS® X13882152 · ROYAL LEPAGE INTEGRITY REALTY
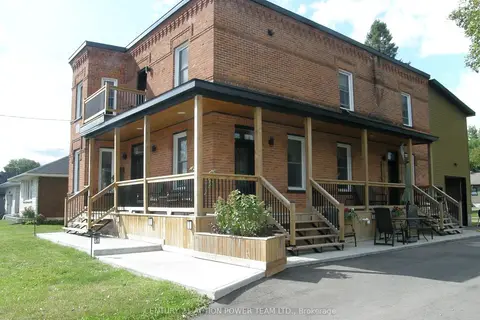
$999,900
4 bd3 ba4 pk2500-3000 ft²
1674 Landry Street
607 - Clarence/Rockland Twp, Clarence-Rockland
Detached · MLS® X13222336 · CENTURY 21 ACTION POWER TEAM LTD.
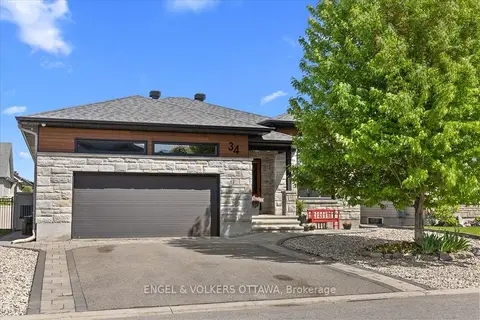
$980,000
3+2 bd3 ba4 pk1500-2000 ft²
34 Granite Street
607 - Clarence/Rockland Twp, Clarence-Rockland
Detached · MLS® X13221492 · ENGEL & VOLKERS OTTAWA
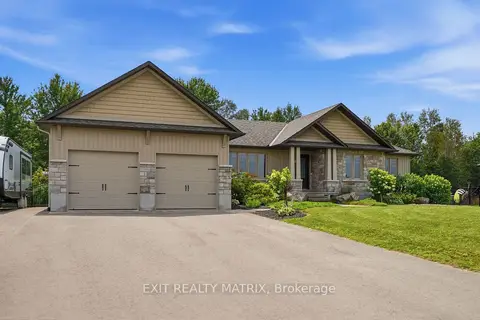
$950,000
3 bd3 ba12 pk1500-2000 ft²
248 Des Violettes Street
607 - Clarence/Rockland Twp, Clarence-Rockland
Detached · MLS® X13620084 · EXIT REALTY MATRIX
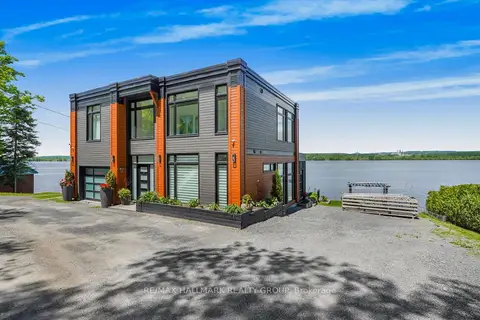
$949,900
2 bd2 ba7 pk1500-2000 ft²
478 WILSON Road 14
607 - Clarence/Rockland Twp, Clarence-Rockland
Detached · MLS® X13231244 · RE/MAX HALLMARK REALTY GROUP