1439 Lacroix Road
607 - Clarence/Rockland Twp, Clarence-Rockland, K0A 2A0
$1,199,900
- 4 bedrooms
- 3 bathrooms
- 21 parking
- 3000-3500 sq ft
Listed 22 days ago · MLS® X13835062
Open house
- Sunday, October 25 at 2:00 p.m. to 4:00 p.m. Add to calendar
About this home
**OPEN HOUSE SUNDAY OCT 25TH*Experience luxury rural living on 22+ ACRES of extraordinary PRIVACY at this beautiful 3300+ sq. ft. POST & BEAM masterpiece-a truly UNIQUE home offering space, character, and an unmatched outdoor lifestyle. Set far back from the road on a safe, family friendly lot, this home blends timeless craftsmanship with modern comfort in a way few homes can. The OPEN CONCEPT main level is designed for grand ENTERTAINING, featuring a CUSTOM KITCHEN, soaring wood beams, and a cozy wood stove fed by a one of a kind WOOD ELEVATOR that carries logs from the basement to the main floor. Built in 2006 and thoughtfully improved by the current owners, the home offers 4 bedrooms upstairs, many new windows, and a finished basement with a large rec room, workout area, walk out garage door, and exceptional storage. The second level loft overlooks the great room with sweeping views of the property-on winter days, it feels like living inside a HALLMARK movie. Don't forget the main level office, perfect for remote work in total tranquility. Outdoors, the estate is a dream for nature lovers and recreational enthusiasts. Wander extensive private trails, watch abundant wildlife, or enjoy the tree stand for hunting. A low maintenance tree management plan keeps property taxes reduced. The land is ideal for ATVs, kids, pets, and anyone craving space to roam freely. Additional highlights include a 30' x 40' fabric garage on crushed stone, a charming COUNTRY STYLE FRONT PORCH, fire pit, planters, and Bell service available. Natural gas and city water are conveniently located at the road, and the home includes an OWNED HOT WATER TANK. Location perks are exceptional: Hammond Golf Club and Larose Forest are just 5 minutes away, while Orléans and Rockland are an easy 20 minute drive. A rare opportunity to own a luxury, one of a kind post & beam home on a truly private recreational estate-perfect for families, hobbyists, and anyone seeking a peaceful, elevated rural lifestyle.
Details
- Type
- Detached
- Style
- 2-Storey
- Size
- 3000-3500 sq ft
- Lot
- 204.79 × 641.34 ft
- Basement
- Finished with Walk-Out
- Garage
- Detached
- Kitchens
- 1
- Property tax
- $6,705 (2025)
- Neighbourhood
- 607 - Clarence/Rockland Twp
- Municipality
- Clarence-Rockland
- Price per sq ft
- $369 (17% below detached houses in 607 - Clarence/Rockland Twp, $442)
Interior
- Bedrooms
- 4 above ground
- Bathrooms
- 1 × 3-piece (main), 1 × 4-piece (main), 1 × 5-piece (second)
- Rooms
- 10 above ground + 2 below
- Family room or den
- Yes
- Fireplace
- Living Room, Wood
- Features
- Carpet Free, In-Law Capability, Primary Bedroom - Main Floor, Storage, Water Heater Owned
Heating, cooling and services
- Heating
- Forced Air, Propane
- Air conditioning
- Central Air
- Water and sewer
- Septic
Building and exterior
- Style
- 2-Storey
- Exterior
- Vinyl Siding
- Roof
- Metal
- Foundation
- Poured Concrete
- Faces
- North
- Outdoor
- Deck, Patio, Recreational Area, Year Round Living
Parking
- Garage spaces
- 6
- Total parking
- 21
- Driveway and parking
- Private Double, RV/Truck
Lot
- Size
- 204.79 × 641.34 ft
- Acreage
- 10-24.99
More
- Possession
- Flexible
- Nearby
- Golf, Wooded/Treed, Campground
- Cross street
- Gendron and Lacroix
Rooms
| Room | Level | Size | Features |
|---|---|---|---|
| Foyer | Main | 4.78 × 3.1 m (15'8" × 10'2") | Tile Floor, Double Closet |
| Great Room | Main | 5.84 × 3.99 m (19'2" × 13'1") | Open Concept, Hardwood Floor |
| Living Room | Main | 7.77 × 4.34 m (25'6" × 14'3") | Beamed Ceilings, Hardwood Floor, Wood Stove |
| Kitchen | Main | 4.85 × 4.57 m (15'11" × 15') | Quartz Counter, Breakfast Bar, Stainless Steel Appl |
| Dining Room | Main | 4.7 × 2.64 m (15'5" × 8'8") | Open Concept |
| Bathroom | Main | 3.76 × 3.68 m (12'4" × 12'1") | Combined w/Laundry |
| Office | Main | 3.66 × 2.95 m (12' × 9'8") | Hardwood Floor |
| Primary Bedroom | Main | 4.04 × 3.68 m (13'3" × 12'1") | Hardwood Floor |
| Other | Main | 3.07 × 1.88 m (10'1" × 6'2") | Walk-In Closet(s) |
| Bathroom | Main | 3.07 × 1.7 m (10'1" × 5'7") | 4 Pc Ensuite, Heated Floor |
| Loft | Second | 11.1 × 3.51 m (36'5" × 11'6") | Open Concept, Overlooks Dining, B/I Closet |
| Bathroom | Second | 3.84 × 3.56 m (12'7" × 11'8") | 5 Pc Bath, Tile Floor |
| Bedroom | Second | 5 × 4.67 m (16'5" × 15'4") | Hardwood Floor, Vaulted Ceiling(s) |
| Bedroom | Second | 5.06 × 3.76 m (16'7" × 12'4") | Hardwood Floor, Cathedral Ceiling(s) |
| Bedroom | Second | 4.75 × 4.42 m (15'7" × 14'6") | Hardwood Floor, Vaulted Ceiling(s) |
| Recreation | Lower | 9.4 × 7.75 m (30'10" × 25'5") | |
| Exercise Room | Lower | 5.94 × 5.72 m (19'6" × 18'9") | |
| Utility Room | Lower | 5.11 × 1.17 m (16'9" × 3'10") | |
| Other | Lower | 11.15 × 3.53 m (36'7" × 11'7") | Automatic Doors, Elevator |
| Other | Lower | 5.87 × 2.16 m (19'3" × 7'1") |
History of this address
1 earlier listing at this address, with sold and leased prices. Create a free account or sign in to see them.
Location
Location is approximate. See nearby homes on the map
Recent sales nearby
See what similar homes within 1 km sold for in the last year. Create a free account or sign in to see them.
The neighbourhood
Getting around Car-dependent
No subway, LRT or GO station within a short trip.
Within a 10-minute walk: no grocery stores, 0 cafés and restaurants, 0 parks.
Schools nearby
Elementary
- École élémentaire catholique Saint-Mathieu Catholic · French
EQAO: Gr 6 reading 88%, math 38%2.2 km
EQAO: share of students meeting the provincial standard (2024–25). Ontario average: Gr 6 reading 86%, math 51%; Gr 9 math 55%; literacy test 83%.
Closest schools, not school zones. Check which school serves this address with the school board before relying on it.
Who lives here postal area K0A
- Owners / renters
- 87% / 13%
- Median household income
- $115,000
- Average age
- 42
- Children under 15
- 18%
- Homes
- 86% detached, 1% high-rise
- Commute by transit
- 1%
- Population
- 111,626
Languages spoken most at home besides English: Spanish 0.2%, Arabic 0.1%, Russian 0.1%, Mandarin 0.1%.
Distances are approximate. Places © OpenStreetMap contributors. Neighbourhood figures: Statistics Canada, 2021 Census. School results: EQAO via Ontario Data Catalogue (Open Government Licence – Ontario).
Living here
Commute
To downtown Ottawa: 38 km. Transit times · Driving times
Noise Nothing major nearby
No highway within 500 m, rail line within 300 m, or airport flight path nearby.
Distances from the map, not noise measurements. Visit at rush hour to judge for yourself.
Internet High-speed
50/10 Mbps or faster available here by cable, fibre or DSL (the federal high-speed target).
From the federal broadband map. Check exact speeds and providers for the address.
Roads, rail, airports and planned stations © OpenStreetMap contributors. Internet: Innovation, Science and Economic Development Canada, National Broadband Data.
Listed by REMAX BOARDWALK REALTY.
Listing information provided by PropTx Innovations Inc. and TRREB; deemed reliable but not guaranteed accurate by PropTx.
Similar homes nearby
See more in Clarence-Rockland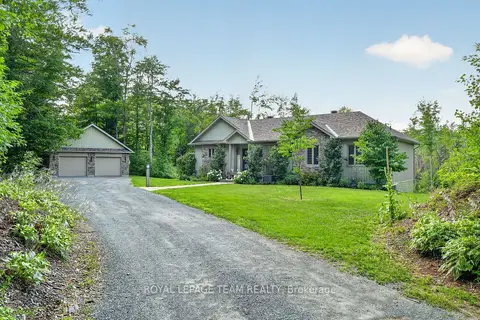
$1,174,900
Reduced $50,000
5 bd4 ba12 pk1500-2000 ft²
1830 Rollin Road
607 - Clarence/Rockland Twp, Clarence-Rockland
Rural Residential · MLS® X13754560 · ROYAL LEPAGE TEAM REALTY
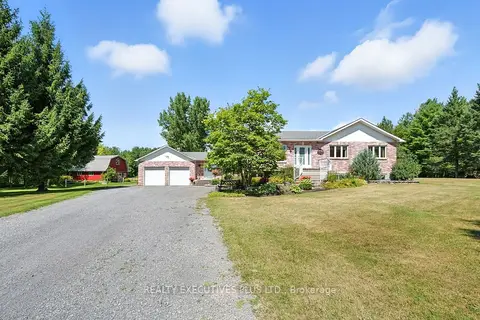
$1,150,000
Reduced $49,900
3+2 bd4 ba12 pk2000-2500 ft²
2935 Baseline Road
607 - Clarence/Rockland Twp, Clarence-Rockland
Detached · MLS® X12825906 · REALTY EXECUTIVES PLUS LTD.
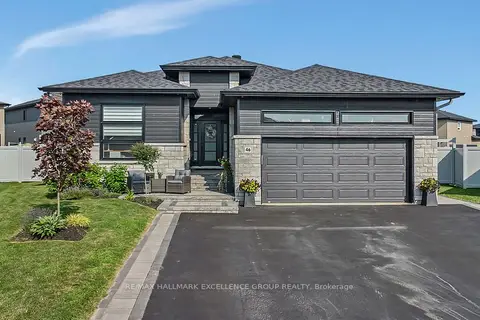
$1,099,999
3+2 bd3 ba8 pk1500-2000 ft²
46 Rutile Street
607 - Clarence/Rockland Twp, Clarence-Rockland
Detached · MLS® X13783412 · RE/MAX HALLMARK EXCELLENCE GROUP REALTY
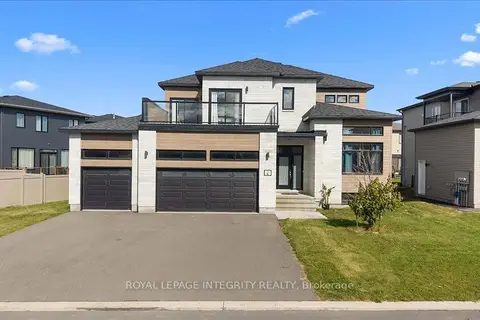
$1,074,900
4+1 bd4 ba9 pk2500-3000 ft²
6 Rutile Street
607 - Clarence/Rockland Twp, Clarence-Rockland
Detached · MLS® X13882152 · ROYAL LEPAGE INTEGRITY REALTY
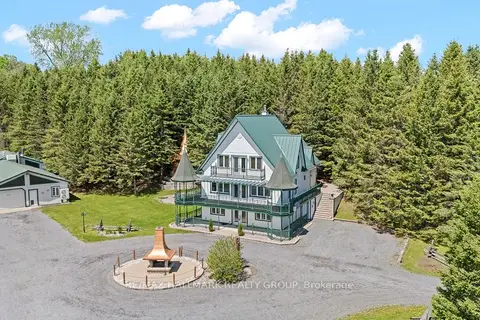
$1,390,000
4 bd3 ba24 pk3500-5000 ft²
1148 BRAZEAU Road
607 - Clarence/Rockland Twp, Clarence-Rockland
Detached · MLS® X12888948 · RE/MAX HALLMARK REALTY GROUP
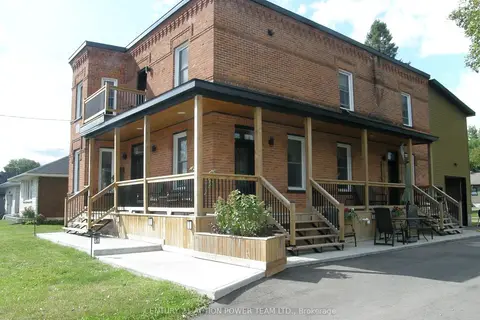
$999,900
4 bd3 ba4 pk2500-3000 ft²
1674 Landry Street
607 - Clarence/Rockland Twp, Clarence-Rockland
Detached · MLS® X13222336 · CENTURY 21 ACTION POWER TEAM LTD.
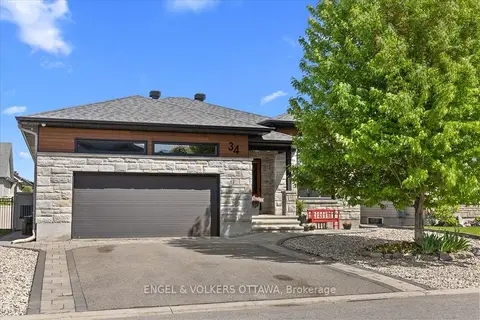
$980,000
3+2 bd3 ba4 pk1500-2000 ft²
34 Granite Street
607 - Clarence/Rockland Twp, Clarence-Rockland
Detached · MLS® X13221492 · ENGEL & VOLKERS OTTAWA
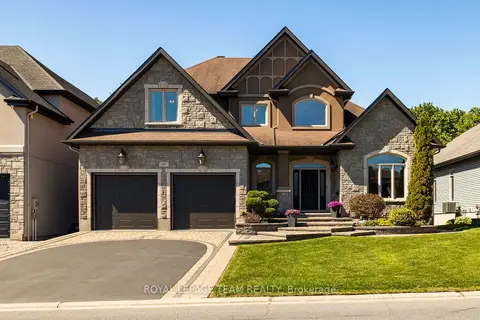
$1,225,000
3+1 bd6 ba6 pk3000-3500 ft²
519 Emerald Street
606 - Town of Rockland, Clarence-Rockland
Detached · MLS® X13247514 · ROYAL LEPAGE TEAM REALTY